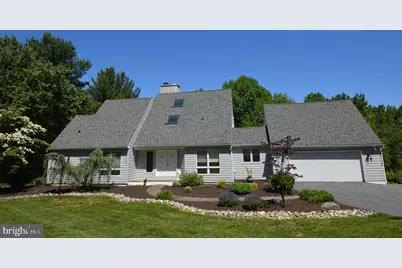
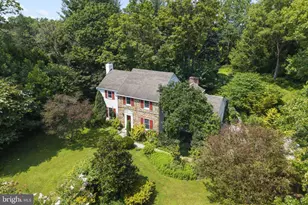
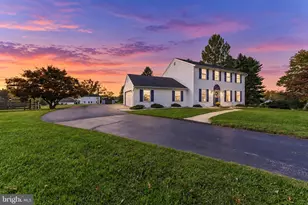
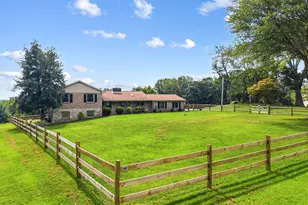
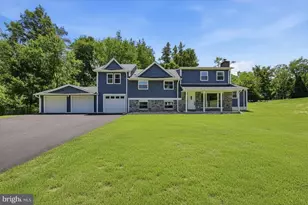
Full Property Details for 1368 Brinton Run Rd
General
- Sold For: $749,900
- Taxes: $9,360 (2025)
- Status: Closed
- Type: Single Family
- Source: BrightMLSPhilly
- MLS ID: PACT2128280
- Added to Site: 117 day(s) ago
Interior
- Rooms/Areas: Living Room, Dining Room, Primary Bedroom, Bedroom 4, Kitchen, Family Room, Bathroom 2, Bathroom 3
- Interior Features: Attic, Bar, Ceiling Fan(s), Entry Level Bedroom, Kitchen - Eat-In, Upgraded Countertops, Walk-in Closet(s), Water Treat System, Wet/Dry Bar, Wood Floors
- Fireplace: Yes
- Number of Fireplaces: 1
- Fireplace(s): Corner, Gas/Propane
- Appliances: Built-In Range, Dishwasher, Disposal, Dryer - Electric, Range Hood, Washer, Water Conditioner - Owned, Water Heater
- Flooring: Ceramic Tile, Carpet, Hardwood
Rooms
- Total Bathrooms: 3
- Full Bathrooms: 2
- Half Bathrooms: 1
- Upper Floor Baths: 1
- Upper - Full Baths: 1
- Main Floor Baths: 2
- Main - Full Baths: 1
- Main - 1/2 Baths: 1
- Total Bedrooms: 4
- Bedrooms Upper: 2
- Bedrooms Main & Up: 2
Parking
- Garage: Yes
- Garage Spaces: 2
- Total Spaces: 6
- Parking Type: Attached Garage, Driveway
- Garage Description: Garage - Front Entry, Garage Door Opener
Location
- Area: Birmingham Twp (10365)
- Municipality: BIRMINGHAM TWP
- County: CHESTER
- Subdivision: BRINTONS BRIDGE
- Driving Directions: From RT 1 and RT 202 north on RT 202 to left on Brintons Bridge RD to slight rioght on Birmingham Rd. to right on Brinton Run RDE. to house on left
School Information
- School District: Unionville-Chadds Ford
- High School: Unionville
Community
- Pets Allowed: Yes
- Pets: No Pet Restrictions
Heating & Cooling
- Central air: Yes
- Cooling Type: Central A/C
- Cooling Fuel: Electric
- Heating Type: Heat Pump(s)
- Heating Fuel: Electric
- Water Heater: Electric
Utilities
- Sewer: On Site Septic
- Water: Well
Structural Information
- Architectural Style: Cape Cod, Contemporary
- Structure Type: Detached
- Construction: Frame
- Basement: Yes
- Basement Desc.: Walkout Level, Fully Finished, Space For Rooms
- Foundation: Block
- Roof: Architectural Shingle
- Doors: Double Entry, French
- Stories Description: Main, Upper 1
- Square Feet: 2,771
- Sq. Ft. Source: Estimated
- Living Area: 2,771 Sq. Ft.
- Finished Above Grnd: 2,121 Sq. Ft.
- Finished Below Grnd: 650 Sq. Ft.
- Year Built: 1986
- Year Built Source: Assessor
- Property Condition: Excellent
Lot Features
- Property View: Pond
- Lot Size (Acres): 2.1
- Lot Size (Sq. Ft.): 91,476
- Lot Size Source: Assessor
- Zoning: RESIDENTIAL
- Lot Description: Cul-de-sac, Front Yard, No Thru Street, Pond, SideYard(s)
Water Features
Financial Considerations
- Price Per Sq. Ft.: $353.56
- Assessment Year: 2026
- School Tax: $7,690
- City/TownTax: $498
- City/TownTax Freq: Annually
- County Tax: $1,171
- County Tax Freq: Annually
- Tax w/Assessment: $226,780
- Tax Amount: $9,360
- Tax Year: 2025
- Terms: Standard Sale
- Tax Total Finished Sq. Ft.: 2121
Disclosures and Reports
- Ownership: Fee Simple
- Inclusions: Washer, Dryer and refrigerator
- Lot Number: 52.05
Listed by Realty Mark Associates - KOP, Tom ONeill
Sold by Houwzer, LLC, Frederick A. Altieri