This is a carousel with tiles that activate property listing cards. Use the previous and next buttons to navigate.
1/1
$855,000
This is a carousel with tiles that activate property listing cards. Use the previous and next buttons to navigate.
1/1
Property Description
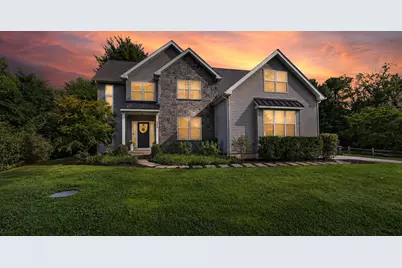
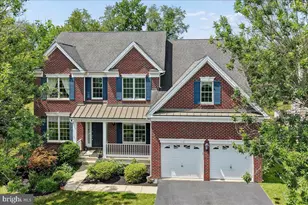
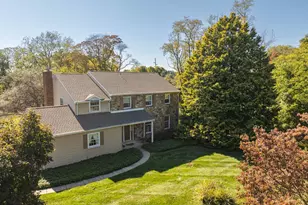
SHOWINGS BEGIN SATURDAY AUGUST 1. Location, location, location! Just outside the historic village of Marshallton and less than 10 minutes from the heart of downtown West Chester and the Downingtown Train Station. This spacious 5 bedroom/3 bath home features a very flexible floor plan with a first floor room with an adjacent full bath and walk-in closet which can be utilized as a bedroom, office or library. The spacious kitchen has hardwood floors, an island for casual dining, and ample space for entertaining. The kitchen flows seamlessly into the family room, creating an ideal setting for gatherings. A cozy gas fireplace with glass doors adds warmth and ambiance, perfect for those chilly evenings. The formal dining room, currently being used as a playroom, offers an elegant space for hosting dinner parties, while the breakfast area provides a more casual setting for morning meals. With five generously sized bedrooms, including first floor bedroom, this home ensures that everyone has their own private space. The luxurious bathrooms are designed for relaxation, featuring a soaking tub, stall shower, and stylish fixtures that elevate your daily routine. Convenience is key with a dedicated laundry area located on the upper floor, making chores a breeze. The unfinished full basement presents endless possibilities for customization, whether you envision a home gym, entertainment space, or additional storage. Outside, the property boasts an attached garage with space for two vehicles and ample storage. The lot is flat and the spacious backyard is fully fenced. This home is not just a place to live; it's a lifestyle. You can enjoy the tranquility of suburban living while remaining connected to urban conveniences. Experience the perfect balance of luxury, comfort, and functionality in this stunning residence, where every detail has been thoughtfully curated to create a true sense of home.
Full Property Details
Full Property Details for 1405 Carriage Ln
General
- Sold For: $855,000
- Taxes: $10,077 (2026)
- Status: Closed
- Type: Single Family
- Source: BrightMLSPhilly
- MLS ID: PACT2132180
- Added to Site: 75 day(s) ago
Interior
- Number of Rooms: 9
- Interior Features: Bathroom - Soaking Tub, Bathroom - Stall Shower, Bathroom - Tub Shower, Breakfast Area, Carpet, Ceiling Fan(s), Entry Level Bedroom, Family Room Off Kitchen, Floor Plan - Traditional, Formal/Separate Dining Room, Kitchen - Eat-In, Kitchen - Island, Kitchen - Table Space, Pantry, Recessed Lighting, Upgraded Countertops, Wood Floors
- Fireplace: Yes
- Number of Fireplaces: 1
- Fireplace(s): Fireplace - Glass Doors, Gas/Propane, Mantel(s)
Rooms
Bathrooms
- Total Bathrooms: 3
- Full Bathrooms: 3
- Upper Floor Baths: 2
- Upper - Full Baths: 2
- Main Floor Baths: 1
- Main - Full Baths: 1
Bedrooms
- Total Bedrooms: 5
- Bedrooms Upper: 4
- Bedrooms Main & Up: 1
Parking
- Garage: Yes
- Garage Spaces: 2
- Total Spaces: 2
- Parking Features: Asphalt Driveway
- Parking Type: Attached Garage
- Garage Description: Garage - Side Entry, Garage Door Opener, Inside Access
Location
- Area: West Bradford Twp (10350)
- Municipality: WEST BRADFORD TWP
- County: CHESTER
- Subdivision: MARSHALLTON
- Cross Streets: Northbrook
- Driving Directions: use GPS
School Information
- School District: Downingtown Area
Community
- Pets Allowed: Yes
- Pets: No Pet Restrictions
Heating & Cooling
- Central air: Yes
- Cooling Type: Central A/C
- Cooling Fuel: Electric
- Heating Type: Forced Air
- Heating Fuel: Propane - Owned
- Water Heater: Electric
Utilities
- Sewer: Public Sewer
- Water: Public
- Utility Description: Propane, Electric Available, Sewer Available
Structural Information
- Architectural Style: Traditional
- Structure Type: Detached
- Construction: Frame, Stick Built, Vinyl Siding, Stone
- Basement: Yes
- Basement Desc.: Full, Interior Access, Unfinished
- Foundation: Concrete Perimeter, Slab
- Roof: Architectural Shingle
- Walls/Ceilings: 9'+ Ceilings, Dry Wall
- Windows: Double Hung, Double Pane, Energy Efficient, Screens
- Doors: Six Panel
- Entry Floor Number: 1
- Stories Description: Main, Upper 1
- Square Feet: 2,664
- Sq. Ft. Source: Assessor
- Living Area: 2,664 Sq. Ft.
- Finished Above Grnd: 2,664 Sq. Ft.
- Basement Finished: 0%
- Year Built: 2019
- Year Built Source: Estimated
- Property Condition: Excellent
Lot Features
- Lot Size (Acres): 0.93
- Lot Size (Sq. Ft.): 40,511
- Lot Size Source: Estimated
- Street/Road Desc.: Paved
- Zoning: RESIDENTIAL
- Fencing (Description): Split Rail
Financial Considerations
- Price Per Sq. Ft.: $307.81
- Assessment Year: 2026
- School Tax: $8,615
- County Tax: $1,394
- County Tax Freq: Annually
- Tax w/Assessment: $270,000
- Tax Amount: $10,077
- Tax Year: 2026
- Terms: Standard Sale
- Tax Total Finished Sq. Ft.: 2664
Disclosures and Reports
- Ownership: Fee Simple
- Exclusions: washer and dryer
- Inclusions: refrigerator
- Lot Number: 5
Listed by RE/MAX Town & Country, Melanie Sloyer
Sold by RE/MAX Preferred - Newtown Square, Margot N Mohr Teetor

Get Pre-Approved Today
Schools
Schools serving 1405 Carriage Ln
School District:Downingtown Area School District
| Name | Grades | Distance |
|---|---|---|
Bradford Hgts El School 1330 Romig Road, Downingtown, PA 19335 | K-5 | 3.5 mi |
Marsh Creek Sixth Grade Center 489 Dorlan Mill Road, Downingtown, PA 19335 | 6- | 7.7 mi |
Downington Middle School 115 Rock Raymond Road, Downingtown, PA 19335 | 7-8 | 5.1 mi |
Downingtown High School West Campus 445 Manor Avenue, Downingtown, PA 19335 | 9-12 | 5 mi |
Disclaimer:
School attendance boundaries provided by ATTOM Data Solutions and are for reference only. Contact the school directly to verify enrollment eligibility.
Price & Sales History for 1405 Carriage Ln
Date
Details
Price
Change
Source
8/31/2026
Sold
$855,000
4.27%
MLS
7/30/2026
Listed
$820,000
—
MLS
Disclaimer: Historical sales information is derived from public records provided by the county offices. Information is not guaranteed and should be independently verified.
1405 Carriage Lane, West Chester, PA 19382 (MLS# PACT2132180) is a Single Family property that was sold at $855,000 on August 31, 2026. Want to learn more about 1405 Carriage Lane? Do you have questions about finding other Single Family real estate for sale in West Chester? You can browse all West Chester real estate or contact a Coldwell Banker agent to request more information.