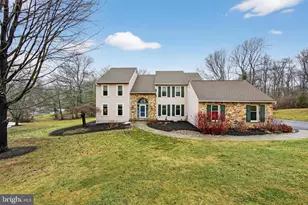
This is a carousel with tiles that activate property listing cards. Use the previous and next buttons to navigate.
1/1
$940,000
This is a carousel with tiles that activate property listing cards. Use the previous and next buttons to navigate.
1/1
Property Description
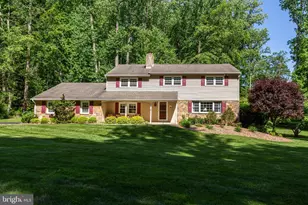
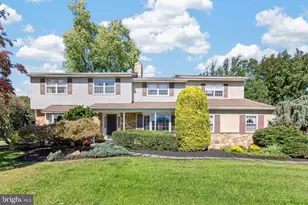
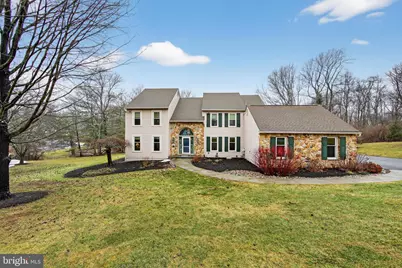
Experience refined living in this gorgeous, impeccably maintained 4"‘bedroom, 2.5"‘bath home set on a breathtaking property within the award"‘winning West Chester School District. Every detail has been thoughtfully upgraded, creating a home that blends elegance, comfort, and timeless style. Step into the impressive two"‘story foyer and be welcomed by a flowing layout designed for both everyday living and elevated entertaining. The main level features a large living room, a spacious private office, and a dramatic two"‘story family room showcasing a stunning floor"‘to"‘ceiling stone fireplace. The bright, open eat in kitchen with an abundance of cabinets ceramic tile ceramic backsplash and granite counters.kitchen connects seamlessly to the formal dining room, offering the perfect setting for gatherings. A first"‘floor laundry room adds everyday convenience.Upstairs, the luxurious primary suite is privately tucked away and offers a spa"‘inspired bath, a generous walk"‘in closet, a second closet, and a beautiful overlook to the family room below. Three additional well"‘sized bedrooms and a stylish hall bath complete the second floor. A highlight of this home is the new screened"‘in porch, ideal for relaxing while enjoying views of the expansive, beautifully landscaped yard. Additional features include a two"‘car garage, full basement waiting to be finished with high ceiling! newer high quality windows, new roof, fresh paint, hardwood floors, and ceramic tile in the kitchen and baths.Numerous high quality upgrade's throughout this beauty! Lovingly cared for and upgraded with exceptional attention to detail, this home offers large rooms, stunning outdoor spaces, and unmatched pride of ownership. Move right in and start living your dream.
Full Property Details
Full Property Details for 1533 Glenmont Ln
General
- Sold For: $940,000
- Taxes: $8,579 (2025)
- Status: Closed
- Type: Single Family
- Source: BrightMLSPhilly
- MLS ID: PACT2118838
- Added to Site: 128 day(s) ago
Interior
- Number of Rooms: 9
- Rooms/Areas: Living Room, Dining Room, Primary Bedroom, Bedroom 2, Bedroom 3, Kitchen, Family Room, Bedroom 1, Other, Attic
- Interior Features: Primary Bath(s), Butlers Pantry, Skylight(s), Ceiling Fan(s), Attic/House Fan, Stain/Lead Glass, WhirlPool/HotTub, Central Vacuum, Dining Area
- Fireplace: Yes
- Number of Fireplaces: 1
- Fireplace(s): Stone
- Appliances: Oven - Self Cleaning, Dishwasher, Refrigerator, Disposal
- Flooring: Wood, Fully Carpeted, Tile/Brick
Rooms
Bathrooms
- Total Bathrooms: 3
- Full Bathrooms: 2
- Half Bathrooms: 1
- Upper Floor Baths: 2
- Upper - Full Baths: 2
- Main Floor Baths: 1
- Main - 1/2 Baths: 1
Bedrooms
- Total Bedrooms: 4
- Bedrooms Upper: 4
Additional Information
- Security/Safety: Security System
Exterior
- Exterior Features: Exterior Lighting
- Porch/Patio/Deck: Deck(s)
Parking
- Garage: Yes
- Garage Spaces: 2
- Total Spaces: 2
- Parking Type: Driveway, Attached Garage, Other
- Garage Description: Inside Access, Garage Door Opener
Location
- Area: East Goshen Twp (10353)
- Municipality: EAST GOSHEN TWP
- County: CHESTER
- Subdivision: HICKORY GLEN
- Cross Streets: N Chester Rd
- Driving Directions: from route 3 to N chester rd to left on Glenmont
School Information
- School District: West Chester Area
- Elementary School: Penn Wood
- Middle School: J.R. Fugett
- High School: West Chester East
Heating & Cooling
- Central air: Yes
- Cooling Type: Central A/C
- Cooling Fuel: Electric
- Heating Type: Heat Pump - Electric BackUp, Forced Air
- Heating Fuel: Electric
- Water Heater: Electric
Utilities
- Sewer: Public Sewer
- Water: Public
- Utility Description: Cable TV
Structural Information
- Architectural Style: Traditional
- Structure Type: Detached
- Construction: Vinyl Siding, Stone
- Basement: Yes
- Basement Desc.: Full
- Foundation: Brick/Mortar
- Roof: Pitched, Shingle
- Walls/Ceilings: Cathedral Ceilings, High
- Windows: Energy Efficient, Double Pane
- Doors: Insulated, French, Sliding Glass
- Stories Description: Main, Upper 1
- Square Feet: 3,539
- Sq. Ft. Source: Assessor
- Living Area: 3,539 Sq. Ft.
- Finished Above Grnd: 3,539 Sq. Ft.
- Year Built: 1987
- Year Built Source: Assessor
Lot Features
- Lot Size (Acres): 1
- Lot Size (Sq. Ft.): 43,560
- Lot Size Source: Assessor
- Zoning: RESID
- Lot Description: Cul-de-sac, Level, Sloping, Trees/Wooded, Front Yard, Rear Yard, SideYard(s)
- Fencing (Description): Other
Financial Considerations
- Price Per Sq. Ft.: $261.37
- Assessment Year: 2025
- School Tax: $6,622
- City/TownTax: $496
- City/TownTax Freq: Annually
- County Tax: $1,462
- County Tax Freq: Annually
- Tax w/Assessment: $283,160
- Tax Amount: $8,579
- Tax Year: 2025
- Terms: Standard Sale
- Tax Total Finished Sq. Ft.: 3539
Disclosures and Reports
- Ownership: Fee Simple
- Lot Number: 98.06
Get Pre-Approved Today
Schools
Schools serving 1533 Glenmont Ln
School District:West Chester Area School District
| Name | Grades | Distance |
|---|---|---|
Glen Acres El School 1150 Delancey Place, West Chester, PA 19382 | K-5 | 1.7 mi |
J R Fugett Middle School 500 Ellis Lane, West Chester, PA 19380 | 6-8 | 1.7 mi |
West Chester East High School 450 Ellis Lane, West Chester, PA 19380 | 9-12 | 1.7 mi |
Disclaimer:
School attendance boundaries provided by ATTOM Data Solutions and are for reference only. Contact the school directly to verify enrollment eligibility.
Price & Sales History for 1533 Glenmont Ln
Date
Details
Price
Change
Source
4/23/2026
Sold
$940,000
1.62%
MLS
3/18/2026
Price Reduced
$925,000
-2.63%
MLS
3/06/2026
Listed
$950,000
—
MLS
Disclaimer: Historical sales information is derived from public records provided by the county offices. Information is not guaranteed and should be independently verified.
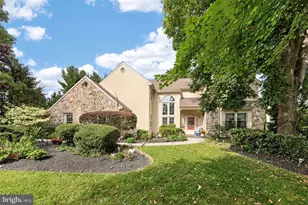
1533 Glenmont Lane, West Chester, PA 19380 (MLS# PACT2118838) is a Single Family property that was sold at $940,000 on April 23, 2026. This property was listed by Karen Bittner-Kight Team from our Media Office.Want to learn more about 1533 Glenmont Lane? Do you have questions about finding other Single Family real estate for sale in West Chester? You can browse all West Chester real estate or contact a Coldwell Banker agent to request more information.