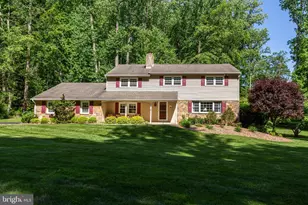
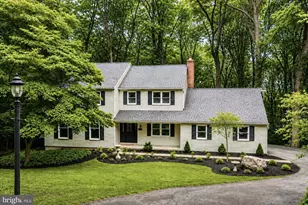
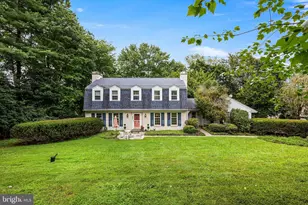
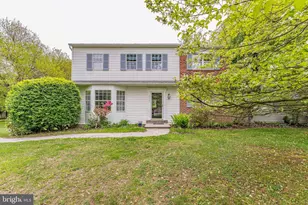
Full Property Details for 1625 E Strasburg Rd
General
- Sold For: $851,000
- Taxes: $7,310 (2026)
- Status: Closed
- Type: Single Family
- Source: BrightMLSPhilly
- MLS ID: PACT2131704
- Added to Site: 75 day(s) ago
Interior
- Number of Rooms: 13
- Interior Features: Ceiling Fan(s), Kitchen - Eat-In, Primary Bath(s), Skylight(s), Bathroom - Jetted Tub, Bathroom - Soaking Tub, Bathroom - Stall Shower, Bathroom - Tub Shower, Bathroom - Walk-In Shower, Breakfast Area, Carpet, Chair Railings, Dining Area, Family Room Off Kitchen, Floor Plan - Traditional, Formal/Separate Dining Room, Built-Ins, Kitchen - Gourmet, Kitchen - Island, Pantry, Upgraded Countertops, Walk-in Closet(s), Wood Floors
- Fireplace: Yes
- Number of Fireplaces: 1
- Fireplace(s): Mantel(s), Stone, Wood
- Appliances: Cooktop, Cooktop - Down Draft, Dishwasher, Energy Efficient Appliances, Refrigerator, Stove, Washer - Front Loading, Built-In Microwave, Dryer - Front Loading, ENERGY STAR Clothes Washer, ENERGY STAR Dishwasher, ENERGY STAR Refrigerator, Extra Refrigerator/Freezer, Oven - Wall, Oven - Single
- Flooring: Hardwood, Tile/Brick, Ceramic Tile, Carpet, Solid Hardwood, Slate
Rooms
- Total Bathrooms: 4
- Full Bathrooms: 3
- Half Bathrooms: 1
- Upper Floor Baths: 3
- Upper - Full Baths: 3
- Main Floor Baths: 1
- Main - 1/2 Baths: 1
- Total Bedrooms: 4
- Bedrooms Upper: 4
Additional Information
- Security/Safety: Carbon Monoxide Detector(s), Smoke Detector
Exterior
- Exterior Features: Exterior Lighting, Flood Lights, Outbuilding(s)
- Porch/Patio/Deck: Deck(s), Enclosed, Porch(es), Screened, Roof
Parking
- Garage: Yes
- Garage Spaces: 2
- Total Spaces: 7
- Parking Features: Asphalt Driveway, Paved Driveway, Paved Parking, Private
- Parking Type: Attached Garage, Driveway
- Garage Description: Oversized, Inside Access, Garage Door Opener
Location
- Area: East Goshen Twp (10353)
- Municipality: EAST GOSHEN TWP
- County: CHESTER
- Subdivision: ROCKY HILL
- Cross Streets: Christine
- Driving Directions: from North Chester Rd (352). traveling south- Turn left on East Strasburg rd. Travel east. Property on the left. from North Chester Rd (352). traveling north- Turn right on East Strasburg rd. travel east. Property on the left
- Direction Faces: Southeast
- Location Details: Suburban
School Information
- School District: West Chester Area
- Elementary School: East Goshen
- Middle School: J.R. Fugett
- High School: West Chester East
Community
- Pets Allowed: Yes
- Pets: No Pet Restrictions
Heating & Cooling
- Central air: Yes
- Cooling Type: Central A/C
- Cooling Fuel: Electric
- Heating Type: Hot Water
- Heating Fuel: Oil
- Water Heater: Oil
Utilities
- Sewer: Public Sewer
- Water: Public
Structural Information
- Architectural Style: Colonial
- Structure Type: Detached
- Construction: Brick, Frame
- Basement: Yes
- Basement Desc.: Unfinished, Partial, Shelving, Poured Concrete
- Foundation: Block, Active Radon Mitigation
- Roof: Pitched, Shingle
- Walls/Ceilings: Plaster Walls
- Windows: Skylights, Insulated
- Doors: Sliding Glass, Storm
- Stories Description: Main, Upper 1
- Square Feet: 3,882
- Sq. Ft. Source: Estimated
- Living Area: 3,132 Sq. Ft.
- Finished Above Grnd: 3,132 Sq. Ft.
- Year Built: 1965
- Year Built Source: Estimated
- Property Condition: Good
Additional Structures
Lot Features
- Lot Size (Acres): 1
- Lot Size (Sq. Ft.): 43,560
- Lot Size Source: Estimated
- Street/Road Desc.: Paved
- Zoning: R2
- Lot Description: Trees/Wooded, SideYard(s), Road Frontage, Rear Yard, Not In Development, Level, Landscaping, Front Yard
- Fencing (Description): Wood, Aluminum
Green Features
- Energy Efficient: Fireplace/Wood Stove
Financial Considerations
- Price Per Sq. Ft.: $268.17
- Assessment Year: 2026
- School Tax: $5,641
- County Tax: $1,245
- County Tax Freq: Annually
- Tax w/Assessment: $241,270
- Tax Amount: $7,310
- Tax Year: 2026
- Terms: Standard Sale
- Tax Total Finished Sq. Ft.: 3132
Disclosures and Reports
- Ownership: Fee Simple
- Exclusions: Bird bath in front of home
- Inclusions: all appliances, home generator, 2 outdoor storage boxes, gas grill, outdoor high top table and 2 chairs, freezer in basement, storage racks in basement
- Lot Number: 0136.02A0
Listed by Iron Valley Real Estate, Daren Robert Ernfield
Sold by Keller Williams Realty Devon-Wayne, Bruce F. Burton