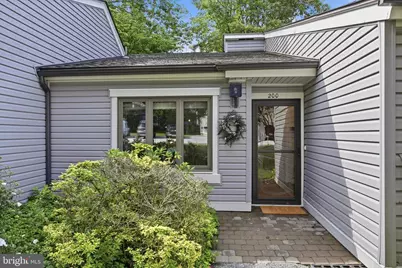
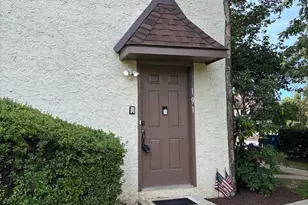
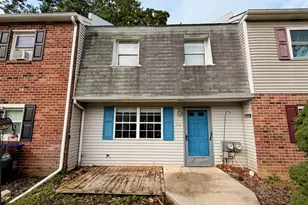
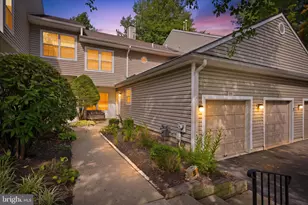
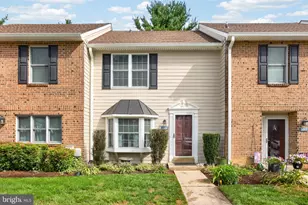
Full Property Details for 200 Chandler Dr
General
- Sold For: $360,000
- HOA FEE: $689/month
- HOA FEE FREQ.: Quarterly
- Taxes: $2,715 (2026)
- Status: Closed
- Type: Townhouse
- Source: BrightMLSPhilly
- MLS ID: PACT2132320
- Added to Site: 49 day(s) ago
Interior
- Fireplace: Yes
- Number of Fireplaces: 1
- Fireplace(s): Wood
Rooms
- Total Bathrooms: 2
- Full Bathrooms: 2
- Main Floor Baths: 2
- Main - Full Baths: 2
- Total Bedrooms: 2
- Bedrooms Main & Up: 2
Additional Information
- Shared Amenities: Billiard Room, Cable, Club House, Common Grounds, Community Center, Dog Park, Gated Community, Golf Course Membership Available, Jog/Walk Path, Library, Meeting Room, Pickleball Courts, Pool - Outdoor, Shuffleboard, Swimming Pool, Tennis Courts
- Shared Pool: Yes
- Pool: Yes
- Security/Safety: Security Gate
Parking
- Carport Spaces: 1
- Total Spaces: 1
- Parking Type: Detached Carport
Location
- Area: East Goshen Twp (10353)
- Municipality: EAST GOSHEN TWP
- County: CHESTER
- Subdivision: HERSHEYS MILL
- Driving Directions: Gated Community Take Boot Road exit off of RT 202. Turn onto Greenhill Road, Go to second Hershey's Mill Entrance - main entrance with Security. Security will open the gate for you to enter.
School Information
- School District: West Chester Area
- Elementary School: East Goshen
- Middle School: J.R. Fugett
- High School: West Chester East
Community
- Association: Yes
- Assoc. Name: PENCO MANAGEMENT
- Assoc. Fees Include: Alarm System, Cable TV, Common Area Maintenance, High Speed Internet, Lawn Maintenance, Pool(s), Recreation Facility, Security Gate, Sewer, Snow Removal, Trash, Water
- Pets Allowed: Yes
- Pets: Cats OK, Dogs OK
- Adult Community: Yes
Heating & Cooling
- Central air: Yes
- Cooling Type: Central A/C
- Cooling Fuel: Electric
- Heating Type: Baseboard - Electric
- Heating Fuel: Electric
- Water Heater: Electric
Utilities
- Sewer: Private Sewer
- Water: Public
Structural Information
- Architectural Style: Ranch/Rambler
- Structure Type: Interior Row/Townhouse
- Construction: Frame
- Foundation: Slab
- Stories Description: Main
- Square Feet: 1,083
- Sq. Ft. Source: Assessor
- Living Area: 1,083 Sq. Ft.
- Finished Above Grnd: 1,083 Sq. Ft.
- Year Built: 1978
- Year Built Source: Assessor
- Property Condition: Very Good
Lot Features
- Lot Size (Acres): 0.02
- Lot Size (Sq. Ft.): 1,083
- Lot Size Source: Assessor
- Zoning: RESIDENTIAL
Financial Considerations
- Price Per Sq. Ft.: $332.41
- Association Fee: $2,067
- Assoc Fee Freq.: Quarterly
- Other Fee: $2,613
- Other Fee Freq.: One Time
- Assessment Year: 2026
- School Tax: $2,111
- City/TownTax: $152
- City/TownTax Freq: Annually
- County Tax: $451
- County Tax Freq: Annually
- Tax w/Assessment: $87,410
- Tax Amount: $2,715
- Tax Year: 2026
- Terms: Standard Sale
- Tax Total Finished Sq. Ft.: 1083
Disclosures and Reports
- Ownership: Fee Simple
- Inclusions: Washer, Dryer, Refrigerator, Microwave (as is for all appliance - no monetary value)
- Lot Number: 288
Listed by Compass Pennsylvania, LLC, Patricia Ann Doran
Sold by RE/MAX Main Line-West Chester, Scott David Baker