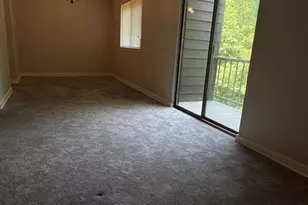
Full Property Details for 2030 Valley Dr #2030
General
- Sold For: $284,000
- HOA FEE: $290/month
- Taxes: $2,379 (2026)
- Status: Closed
- Type: Condo
- Source: BrightMLSPhilly
- MLS ID: PACT2125644
- Added to Site: 152 day(s) ago
Interior
- Number of Rooms: 8
- Rooms/Areas: Living Room, Dining Room, Kitchen, Bedroom 1, Bathroom 2, Full Bath, Half Bath
- Interior Features: Ceiling Fan(s)
- Fireplace: Yes
- Number of Fireplaces: 1
- Fireplace(s): Brick
- Appliances: Built-In Range, Dishwasher, Oven - Self Cleaning, Refrigerator
- Flooring: Engineered Wood, Carpet, Ceramic Tile
Rooms
- Total Bathrooms: 2
- Full Bathrooms: 1
- Half Bathrooms: 1
- Upper Floor Baths: 1
- Upper - Full Baths: 1
- Main Floor Baths: 1
- Main - 1/2 Baths: 1
- Total Bedrooms: 2
- Bedrooms Upper: 2
Additional Information
- Shared Amenities: Swimming Pool, Tennis Courts
- Shared Pool: Yes
- Pool: Yes
Exterior
- Exterior Features: Play Equipment, Street Lights, Tennis Court(s)
- Porch/Patio/Deck: Patio(s)
Parking
- Assigned Spaces: 1
- Total Spaces: 25
- Parking Features: Assigned, Asphalt Driveway, Paved Parking, Free
- Parking Type: Parking Lot
Location
- Area: East Goshen Twp (10353)
- Municipality: EAST GOSHEN TWP
- County: CHESTER
- Subdivision: GOSHEN VALLEY
- Cross Streets: Pondview
- Driving Directions: West Chester Pike (Rte3) and Falcon Lane. Turn onto Falcon lane to left onto Valley Dr., proceed into Goshen Valley Community, Continue to Rt on Valley Dr. to left of Pondview Dr to Right into Parking Lot, to 2030 Valley Dr., to home on left
- Location Details: Suburban
School Information
- School District: West Chester Area
- Elementary School: Glen Acres
- Middle School: J.R. Fugett
- High School: East High
Community
- Assoc. Fees Include: Common Area Maintenance, Ext Bldg Maint, Lawn Maintenance, Snow Removal, Trash
- Pets Allowed: Yes
- Pets: Case by Case Basis, Number Limit
Heating & Cooling
- Central air: Yes
- Cooling Type: Central A/C
- Cooling Fuel: Electric
- Heating Type: Heat Pump(s)
- Heating Fuel: Electric
- Water Heater: Electric
Utilities
- Sewer: Public Sewer
- Water: Public
- Utility Description: Cable TV
Structural Information
- Architectural Style: Traditional
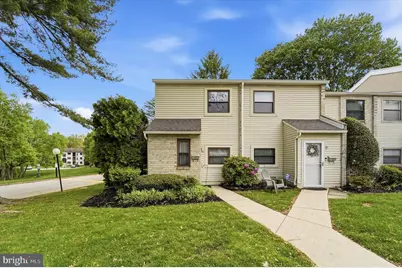
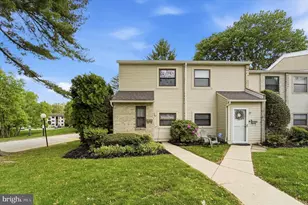
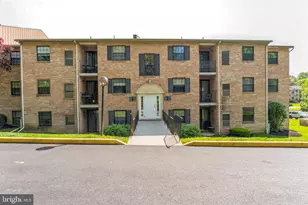
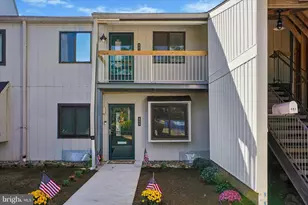
- Structure Type: End of Row/Townhouse
- Construction: Vinyl Siding
- Foundation: Brick/Mortar, Other
- Roof: Pitched
- Doors: Storm, Sliding Glass
- Stories Description: Main, Upper 1
- Square Feet: 1,088
- Sq. Ft. Source: Assessor
- Living Area: 1,088 Sq. Ft.
- Finished Above Grnd: 1,088 Sq. Ft.
- Year Built: 1979
- Year Built Source: Assessor
- Property Condition: Good
Unit Information
Lot Features
- Property View: Pond, Garden/Lawn, Trees/Woods
- Zoning: RESIDENTIAL
- Lot Description: Front Yard
Water Features
- Water View: Yes
- Water Front Type: Pond
Financial Considerations
- Price Per Sq. Ft.: $261.49
- Condo Fee: $290
- Condo Fee Freq: Monthly
- School Tax: $1,836
- City/TownTax: $137
- City/TownTax Freq: Annually
- County Tax: $405
- County Tax Freq: Annually
- Tax w/Assessment: $78,530
- Tax Amount: $2,379
- Tax Year: 2026
- Terms: Standard Sale
- Tax Total Finished Sq. Ft.: 1088
Disclosures and Reports
- Ownership: Condominium
- Condo: Yes
- Inclusions: Kitchen Refrigerator, Washer, Dryer (all in as-is condition, no monetary value)
- Lot Number: 442
Listed by Keller Williams Real Estate -Exton, Cheryl Jacobs
Sold by Keller Williams Real Estate -Exton, Natasha Gooley