
This is a carousel with tiles that activate property listing cards. Use the previous and next buttons to navigate.
1/1
$900,000
This is a carousel with tiles that activate property listing cards. Use the previous and next buttons to navigate.
1/1
Property Description
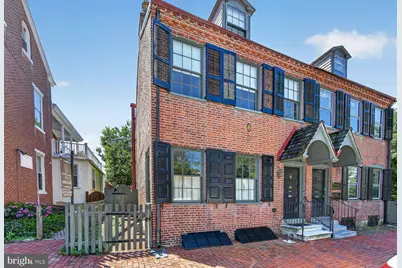
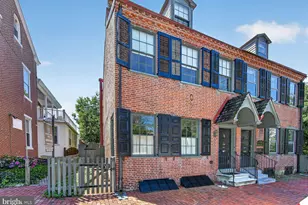
Quintessential twin townhouse on West Miner Street with a standing seam metal roof two-car garage-an opportunity that simply cannot be duplicated! Enjoy the best of Borough living with a secluded backyard, private parking, and easy access to shops, restaurants, and local amenities-all within walking distance, so you can leave the car at home. Built in 1831, this charming all-brick home showcases original wide-plank hardwood floors, original and reproduction hardware, soaring first-floor ceilings, abundant original built-ins complemented by custom additions, and an impressive fireplace with a removable insert as the centerpiece of the family room. Three exterior entrances-the front, back, and side door from the dining room-provide easy access to the private brick patio, creating the perfect setting for relaxing or entertaining. The beautifully renovated kitchen features soaring ceilings, distinctive brick flooring, custom cabinetry, a convenient laundry closet, and a stylish powder room, no details overlooked! Upstairs, you'll find a spacious primary bedroom, a second bedroom, a dressing area with a wall of closets, and a full bath with a tiled tub/shower combination, while the third floor offers a large, flexible space ideal as a bedroom, home office, studio, or guest suite. Energy-efficient natural gas radiator heat and central air conditioning provide year-round comfort. This is a rare opportunity to own a distinctive historic Borough home with exceptional outdoor space and a large two-car garage-schedule your private showing today!
Full Property Details
Full Property Details for 216 W Miner St
General
- Sold For: $900,000
- Taxes: $6,127 (2025)
- Status: Closed
- Type: Single Family
- Source: BrightMLSPhilly
- MLS ID: PACT2128444
- Added to Site: 62 day(s) ago
Interior
- Rooms/Areas: Living Room, Dining Room, Primary Bedroom, Sitting Room, Bedroom 2, Bedroom 3, Kitchen, Family Room
- Interior Features: Bathroom - Tub Shower, Built-Ins, Ceiling Fan(s), Crown Moldings, Exposed Beams, Floor Plan - Traditional, Stove - Wood, Upgraded Countertops
- Fireplace: Yes
- Number of Fireplaces: 1
- Fireplace(s): Mantel(s), Wood, Insert
- Flooring: Tile/Brick, Wood
Rooms
Bathrooms
- Total Bathrooms: 2
- Full Bathrooms: 1
- Half Bathrooms: 1
- Upper Floor Baths: 1
- Upper - Full Baths: 1
- Main Floor Baths: 1
- Main - 1/2 Baths: 1
Bedrooms
- Total Bedrooms: 3
- Bedrooms Upper: 3
- Bedrooms-Up2: 1
Exterior
- Exterior Features: Water Fountains
- Porch/Patio/Deck: Brick
Parking
- Garage: Yes
- Garage Spaces: 2
- Total Spaces: 3
- Parking Type: Detached Garage, On Street, Off Street
- Garage Description: Additional Storage Area, Garage - Rear Entry, Garage Door Opener, Oversized
Location
- Area: West Chester Boro (10301)
- Municipality: WEST CHESTER BORO
- County: CHESTER
- Cross Streets: Darlington St
- Driving Directions: From High St, West on Miner, home on left side. Parking allowed most days.
- Location Details: Downtown
School Information
- School District: West Chester Area
- Elementary School: Sarah Starkwther
- Middle School: Stetson
- High School: Rustin
Heating & Cooling
- Central air: Yes
- Cooling Type: Central A/C
- Cooling Fuel: Electric
- Heating Type: Hot Water
- Heating Fuel: Natural Gas
- Water Heater: Natural Gas
Utilities
- Sewer: Public Sewer
- Water: Public
- Utility Description: Sewer Available, Natural Gas Available, Cable TV, Electric Available
Structural Information
- Architectural Style: Traditional
- Structure Type: Twin/Semi-Detached
- Construction: Brick
- Basement: Yes
- Basement Desc.: Full
- Foundation: Stone
- Roof: Metal, Shingle, Asphalt
- Walls/Ceilings: Plaster Walls
- Stories Description: Main, Upper 1, Upper 2
- Square Feet: 1,912
- Sq. Ft. Source: Assessor
- Living Area: 1,912 Sq. Ft.
- Finished Above Grnd: 1,912 Sq. Ft.
- Year Built: 1831
- Year Built Source: Assessor
Lot Features
- Property View: Courtyard
- Lot Size (Acres): 0.08
- Lot Size (Sq. Ft.): 3,625
- Lot Size Source: Assessor
- Zoning: R-10
- Lot Description: Landscaping, Rear Yard, SideYard(s)
- Fencing (Description): Wrought Iron, Wood
Financial Considerations
- Price Per Sq. Ft.: $415.79
- Assessment Year: 2026
- School Tax: $3,910
- City/TownTax: $1,352
- City/TownTax Freq: Annually
- County Tax: $863
- County Tax Freq: Annually
- Tax w/Assessment: $167,240
- Tax Amount: $6,127
- Tax Year: 2025
- Terms: Standard Sale
- Tax Total Finished Sq. Ft.: 1912
Disclosures and Reports
- Ownership: Fee Simple
- Inclusions: Washer, dryer, refrigerator, as is.
- Lot Number: 384
Get Pre-Approved Today
Schools
Schools serving 216 W Miner St
School District:West Chester Area School District
| Name | Grades | Distance |
|---|---|---|
Sarah W Starkweather El School 1050 Wilmington Pike, West Chester, PA 19382 | K-5 | 2 mi |
Stetson Middle School 1060 Wilmington Pike, West Chester, PA 19382 | 6-8 | 2.2 mi |
West Chester Bayard Rustin High School 1100 Shiloh Road, West Chester, PA 19382 | 9-12 | 3.1 mi |
Disclaimer:
School attendance boundaries provided by ATTOM Data Solutions and are for reference only. Contact the school directly to verify enrollment eligibility.
Price & Sales History for 216 W Miner St
Date
Details
Price
Change
Source
7/22/2026
Sold
$900,000
13.21%
MLS
6/26/2026
Listed
$795,000
—
MLS
Disclaimer: Historical sales information is derived from public records provided by the county offices. Information is not guaranteed and should be independently verified.
216 W Miner Street, West Chester, PA 19382 (MLS# PACT2128444) is a Single Family property that was sold at $900,000 on July 22, 2026. This property was listed by Betsy Woodrow from our Exton Office.Want to learn more about 216 W Miner Street? Do you have questions about finding other Single Family real estate for sale in West Chester? You can browse all West Chester real estate or contact a Coldwell Banker agent to request more information.