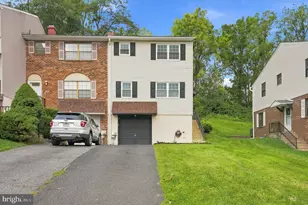
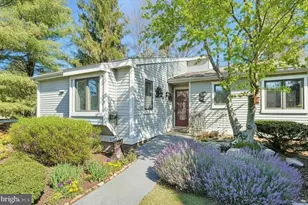
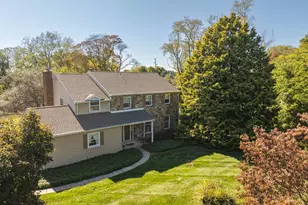
This is a carousel with tiles that activate property listing cards. Use the previous and next buttons to navigate.
1/1
$430,000
This is a carousel with tiles that activate property listing cards. Use the previous and next buttons to navigate.
1/1
Property Description
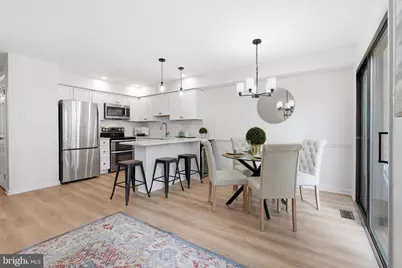
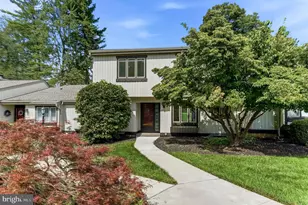
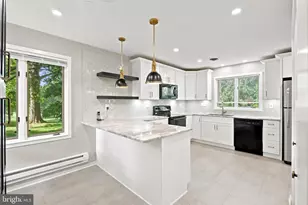
Welcome to the wonderful community of Willistown Woods and prepare to be impressed by this beautifully updated home. Featuring a stunning new kitchen with sleek quartz countertops, fresh paint throughout the entire home from top to bottom, gorgeous cherry cedar luxury vinyl plank flooring throughout, new recessed lighting in the living room, updated light fixtures, new hardware throughout, a completely renovated powder room, a roof replaced just last year, and an HVAC system only three years young, every detail has been thoughtfully refreshed. Step inside and you are welcomed by a spacious living room anchored by a beautiful brick fireplace, creating a warm and inviting atmosphere. The fully renovated powder room boasts all new finishes, while the stunning kitchen features white cabinetry, striking quartz countertops, and a fresh, timeless design. Adjacent to the kitchen is a dedicated dining area and a versatile bonus nook perfect for a home office, reading corner, play area, coffee bar, or whatever best suits your lifestyle. Upstairs, the impressive primary suite offers incredible space along with an additional flex area ideal for a sitting room, office, nursery, or workout space. Storage is abundant with not one, not two, but three double-door closets leading to the private primary bathroom. Two additional bedrooms, a hall bath, and a conveniently located laundry closet complete the second floor. The finished walkout basement provides even more living space and endless possibilities. Whether you envision a media room, playroom, home gym, office, or guest space, this lower level offers the flexibility to fit your needs while providing easy access outdoors. The attic presents an exciting opportunity for future expansion. Several neighbors have transformed theirs into additional living space, offering the potential to add instant equity and customize the home to fit your needs. This home has 2 assigned parking spots #113 & #114 (located next to both of the holly bushes). Additional spots conveniently located as you turn left onto Winterbridge.
Full Property Details
Full Property Details for 2204 Winterbridge Ln #2204
General
- Sold For: $430,000
- HOA FEE: $218/month
- Taxes: $3,911 (2025)
- Status: Closed
- Type: Townhouse
- Source: BrightMLSPhilly
- MLS ID: PACT2128540
- Added to Site: 70 day(s) ago
Interior
- Fireplace: Yes
- Number of Fireplaces: 1
- Flooring: Luxury Vinyl Plank
Rooms
Bathrooms
- Total Bathrooms: 3
- Full Bathrooms: 2
- Half Bathrooms: 1
- Upper Floor Baths: 2
- Upper - Full Baths: 2
- Main Floor Baths: 1
- Main - 1/2 Baths: 1
Bedrooms
- Total Bedrooms: 3
- Bedrooms Upper: 3
Parking
- Total Spaces: 2
- Parking Type: Parking Lot
Location
- Area: Willistown Twp (10354)
- Municipality: WILLISTOWN TWP
- County: CHESTER
- Subdivision: WILLISTOWN WOODS
- Cross Streets: Stoneham
- Driving Directions: From Rt352, east onto Rt3 to Stoneham Dr, left onto Winterbridge Ln, to house on left
School Information
- School District: Great Valley
Community
- Association: Yes
Heating & Cooling
- Central air: Yes
- Cooling Type: Central A/C
- Cooling Fuel: Electric
- Heating Type: Heat Pump(s)
- Heating Fuel: Electric
- Water Heater: Electric
Utilities
- Sewer: Public Sewer
- Water: Public
Structural Information
- Architectural Style: Colonial
- Structure Type: Interior Row/Townhouse
- Construction: Stucco
- Basement: Yes
- Basement Desc.: Full, Fully Finished, Walkout Level
- Foundation: Other
- Entry Floor Number: 1
- Stories Description: Main, Upper 1
- Square Feet: 2,408
- Sq. Ft. Source: Estimated
- Living Area: 2,408 Sq. Ft.
- Finished Above Grnd: 2,408 Sq. Ft.
- Year Built: 1983
- Year Built Source: Assessor
Lot Features
- Lot Size (Acres): 0.03
- Lot Size (Sq. Ft.): 1,400
- Lot Size Source: Assessor
- Zoning: RESIDENTIAL
Financial Considerations
- Price Per Sq. Ft.: $176.5
- Association Fee: $218
- Assoc Fee Freq.: Monthly
- Assessment Year: 2026
- School Tax: $3,217
- City/TownTax: $35
- City/TownTax Freq: Annually
- County Tax: $658
- County Tax Freq: Annually
- Tax w/Assessment: $127,570
- Tax Amount: $3,911
- Tax Year: 2025
- Terms: Standard Sale
- Tax Total Finished Sq. Ft.: 2408
Disclosures and Reports
- Ownership: Fee Simple
- Inclusions: Washer, dryer, refrigerator in as is condition at time of closing.
- Lot Number: 119
Listed by Keller Williams Real Estate - Media, Bryn May Lynch
Sold by Long & Foster Real Estate, Inc., Kyle Wilson

Get Pre-Approved Today
Schools
Schools serving 2204 Winterbridge Ln #2204
School District:Great Valley School District
| Name | Grades | Distance |
|---|---|---|
Sugartown El School 611 Sugartown Road, Malvern, PA 19355 | K-5 | 3.9 mi |
Great Valley Middle School 255 Phoenixville Pike, Malvern, PA 19355 | 6-8 | 7.4 mi |
Great Valley High School 225 Phoenixville Pike, Malvern, PA 19355 | 9-12 | 7.3 mi |
Disclaimer:
School attendance boundaries provided by ATTOM Data Solutions and are for reference only. Contact the school directly to verify enrollment eligibility.
Price & Sales History for 2204 Winterbridge Ln #2204
Date
Details
Price
Change
Source
8/12/2026
Sold
$430,000
1.18%
MLS
6/18/2026
Listed
$425,000
—
MLS
Disclaimer: Historical sales information is derived from public records provided by the county offices. Information is not guaranteed and should be independently verified.
2204 Winterbridge Lane #2204, West Chester, PA 19382 (MLS# PACT2128540) is a Townhouse property that was sold at $430,000 on August 12, 2026. Want to learn more about 2204 Winterbridge Lane #2204? Do you have questions about finding other Townhouse real estate for sale in West Chester? You can browse all West Chester real estate or contact a Coldwell Banker agent to request more information.