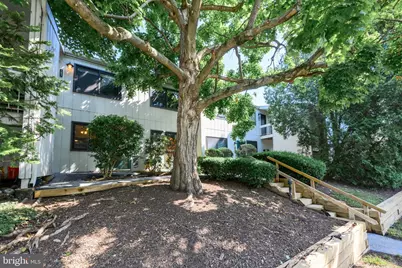
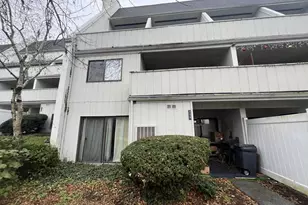
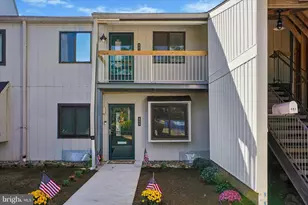
This is a carousel with tiles that activate property listing cards. Use the previous and next buttons to navigate.
1/1
$245,000
This is a carousel with tiles that activate property listing cards. Use the previous and next buttons to navigate.
1/1
Property Description
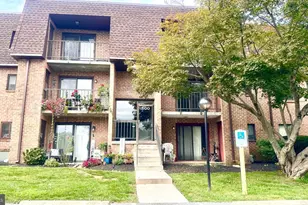
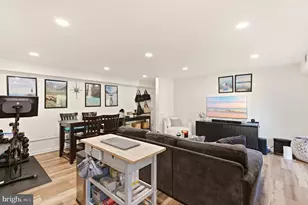
Modern and stylish condo with a resort-style lifestyle! Welcome to 246 Summit House, one of the coveted homes in the Summit House community that offers a finished basement. Just imagine all that extra space! You'll enjoy a well-designed floorplan with an elegantly designed kitchen that features a large peek-through to the living room, creating a bright, open feel. Timeless white cabinetry, stainless steel appliances and low-maintenance flooring set the tone. The living room provides a designer touch with a striking accent wall, and there's a slider that steps directly out to the back deck. The primary bedroom at the back of the home also features direct access to the deck, and the real wow factor is an immense, custom walk-in closet with built-in shelving. There's a 2nd bedroom at the front of the home as well as a centrally located, updated full bathroom and the laundry. Downstairs, the finished basement will really let you increase your living space. With a built-in bar and spacious great room, you'll have plenty of options for this space - from a game room, home theater, office, workout space, extra storage, or so much more. Summit House is a beautifully situated, low-maintenance community in East Goshen Township, set off Rte 3 for convenient access to commuter routes, shops and restaurants. Enjoy a stay-cation lifestyle all year round with a community clubhouse, inground pool, tennis courts and more. Request a personal tour today!
Full Property Details
Full Property Details for 246 Summit House #246
General
- Sold For: $245,000
- HOA FEE: $499/month
- Taxes: $2,268 (2025)
- Status: Closed
- Type: Condo
- Source: BrightMLSPhilly
- MLS ID: PACT2128168
- Added to Site: 70 day(s) ago
Interior
- Rooms/Areas: Living Room, Dining Room, Bedroom 2, Kitchen, Bedroom 1, Great Room, Full Bath
- Interior Features: Ceiling Fan(s), Dining Area, Entry Level Bedroom, Family Room Off Kitchen, Walk-in Closet(s), Wood Floors
Rooms
Bathrooms
- Total Bathrooms: 1
- Full Bathrooms: 1
- Main Floor Baths: 1
- Main - Full Baths: 1
Bedrooms
- Total Bedrooms: 2
- Bedrooms Main & Up: 2
Additional Information
- Shared Amenities: Club House, Pool - Outdoor, Tennis Courts
- Shared Pool: Yes
- Pool: Yes
Exterior
- Porch/Patio/Deck: Deck(s)
Parking
- Parking Type: Parking Lot
Location
- Area: East Goshen Twp (10353)
- Municipality: EAST GOSHEN TWP
- County: CHESTER
- Subdivision: SUMMIT HOUSE
- Driving Directions: From the center of W Chester Boro, head E on Market St. Continue onto Rte 3. R onto Summit House.
School Information
- School District: West Chester Area
Community
- Assoc. Fees Include: Common Area Maintenance, Lawn Maintenance, Snow Removal
- Pets Allowed: Yes
- Pets: No Pet Restrictions
Heating & Cooling
- Central air: Yes
- Cooling Type: Central A/C
- Cooling Fuel: Electric
- Heating Type: Forced Air
- Heating Fuel: Electric
- Water Heater: Electric
Utilities
- Sewer: Public Sewer
- Water: Public
Structural Information
- Architectural Style: Traditional
- Structure Type: Garden 1 - 4 Floors
- Construction: Frame
- Basement: Yes
- Basement Desc.: Fully Finished
- Entry Floor Number: 1
- Stories Description: Lower 1, Main
- Square Feet: 1,500
- Sq. Ft. Source: Estimated
- Living Area: 1,500 Sq. Ft.
- Finished Above Grnd: 1,100 Sq. Ft.
- Finished Below Grnd: 400 Sq. Ft.
- Year Built: 1974
- Year Built Source: Assessor
Lot Features
- Zoning: R50 RES
Financial Considerations
- Price Per Sq. Ft.: $222.73
- Condo Fee: $499
- Condo Fee Freq: Monthly
- Assessment Year: 2026
- School Tax: $1,750
- City/TownTax: $131
- City/TownTax Freq: Annually
- County Tax: $386
- County Tax Freq: Annually
- Tax w/Assessment: $74,860
- Tax Amount: $2,268
- Tax Year: 2025
- Terms: Standard Sale
- Tax Total Finished Sq. Ft.: 1100
Disclosures and Reports
- Ownership: Condominium
- Condo: Yes
- Inclusions: washer, dryer, refrigerator
- Lot Number: 1522.46L0
Listed by KW Greater West Chester, Michael P Ciunci
Sold by Keller Williams Main Line, Monica S Doyle

Get Pre-Approved Today
Schools
Schools serving 246 Summit House #246
School District:West Chester Area School District
| Name | Grades | Distance |
|---|---|---|
Penn Wood El School 1470 Johnnys Way, West Chester, PA 19382 | K-5 | 1 mi |
Stetson Middle School 1060 Wilmington Pike, West Chester, PA 19382 | 6-8 | 3.8 mi |
West Chester Bayard Rustin High School 1100 Shiloh Road, West Chester, PA 19382 | 9-12 | 2.1 mi |
Disclaimer:
School attendance boundaries provided by ATTOM Data Solutions and are for reference only. Contact the school directly to verify enrollment eligibility.
Price & Sales History for 246 Summit House #246
Date
Details
Price
Change
Source
7/22/2026
Sold
$245,000
—
MLS
6/18/2026
Listed
$245,000
—
MLS
Disclaimer: Historical sales information is derived from public records provided by the county offices. Information is not guaranteed and should be independently verified.
246 Summit House #246, West Chester, PA 19382 (MLS# PACT2128168) is a Condo property that was sold at $245,000 on July 22, 2026. Want to learn more about 246 Summit House #246? Do you have questions about finding other Condo real estate for sale in West Chester? You can browse all West Chester real estate or contact a Coldwell Banker agent to request more information.