This is a carousel with tiles that activate property listing cards. Use the previous and next buttons to navigate.
1/1
$2,365,000
This is a carousel with tiles that activate property listing cards. Use the previous and next buttons to navigate.
1/1
Property Description
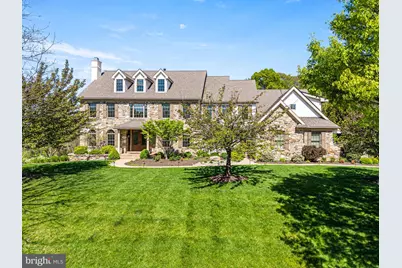
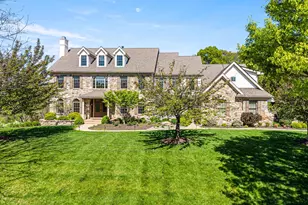
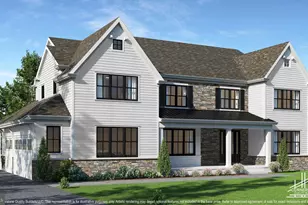
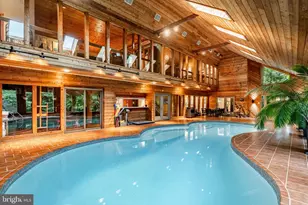
Welcome to this spectacular, impeccably maintained home situated on a premium lot in a most desirable neighborhood. Impressive curb appeal with professional landscaping and lighted walkway sets the tone for what awaits inside. Step through the front door and experience a refined, elegant interior filled with natural light streaming through expansive windows, highlighting rich hardwood floors and exquisite millwork. The sophisticated living room offers an inviting space to gather, complete with a gas fireplace featuring a stone surround and handsome woodwork. The generously sized formal dining room is ideal for both intimate dinners and larger celebrations and is complemented by a convenient butler's pantry and wine refrigerator for seamless entertaining. The stunning, designer kitchen is truly a showpiece, featuring floor to ceiling walnut cabinetry, illuminated open shelving, and a striking glass wine closet with translucent quartzite. Crisp white cabinetry and quartz countertops add contrast, while the oversized island comfortably seats five. Premium appliances include separate Sub-Zero refrigerator and freezer units, two Bosch dishwashers, a Wolf double oven, a Wolf six burner cooktop with griddle, and a Wolf built in microwave. The bright breakfast room overlooks the picturesque backyard and opens to a spacious low maintenance deck, perfect for outdoor dining. The private backyard oasis showcases lush landscaping with blooming trees and shrubs, along with a heated, salt water pool featuring a waterfall, lighting, and expansive flagstone patio and decking. Adjacent to the kitchen, the large family room features a wood burning fireplace with an impressive surround and a wall of windows that brings the outdoors in. The main level also includes a spacious office with custom built ins, a light-filled sunroom, a mudroom with built-in cubbies, and two half baths. Upstairs, the primary suite offers a private retreat with sitting room, gas fireplace, and built in cabinetry, along with two large custom closets and a luxurious bath with dual vanities and soaking tub. Two guest bedrooms feature en-suite baths, while two additional bedrooms share a Jack and Jill bath. A large laundry room with abundant storage completes this level. The finished walk-out lower level is equally impressive, boasting a large recreation/game space with gas fireplace and a granite bar equipped with refrigerator, dishwasher, and microwave. The media room is designed for entertainment with projector, screen, surround sound, and leather power recliner seating. This level also includes a guest room, two full baths, a gym area, and generous storage space. Additional features include a whole house generator, solar panels (owned and transfer with property), two electric vehicle chargers, water filtration system, irrigation system, and landscape lighting. Situated in the highly sought-after Unionville-Chadds Ford School District, minutes from West Chester Borough and Longwood Gardens, with easy access to major routes, shopping, and dining. Truly an extraordinary, move-in ready home just waiting for its lucky new owners!
Full Property Details
Full Property Details for 26 Colonial Dr
General
- Sold For: $2,365,000
- HOA FEE: $63/month
- HOA FEE FREQ.: Annually
- Taxes: $34,363 (2026)
- Status: Closed
- Type: Single Family
- Source: BrightMLSPhilly
- MLS ID: PACT2123896
- Added to Site: 119 day(s) ago
Interior
- Interior Features: Additional Stairway, Bathroom - Soaking Tub, Bathroom - Stall Shower, Bathroom - Tub Shower, Breakfast Area, Built-Ins, Butlers Pantry, Carpet, Ceiling Fan(s), Crown Moldings, Family Room Off Kitchen, Floor Plan - Open, Kitchen - Gourmet, Kitchen - Island, Sprinkler System, Upgraded Countertops, Walk-in Closet(s), Water Treat System, Wet/Dry Bar, Wine Storage, Wood Floors
- Fireplace: Yes
- Number of Fireplaces: 4
- Fireplace(s): Gas/Propane, Wood
Rooms
Bathrooms
- Total Bathrooms: 8
- Full Bathrooms: 6
- Half Bathrooms: 2
- Upper Floor Baths: 4
- Upper - Full Baths: 4
- Main Floor Baths: 2
- Main - 1/2 Baths: 2
- Lower Floor Baths: 2
- Lower - Full Baths: 2
Bedrooms
- Total Bedrooms: 5
- Bedrooms Upper: 5
Additional Information
- Pool: Yes
- Private Pool: Yes
- Pool Description: Heated, In Ground, Saltwater
- Security/Safety: Exterior Cameras, Security System
Exterior
- Exterior Features: Extensive Hardscape, Exterior Lighting, Underground Lawn Sprinkler
Parking
- Garage: Yes
- Garage Spaces: 4
- Total Spaces: 4
- Parking Type: Attached Garage, Driveway
- Garage Description: Garage - Side Entry, Oversized
Location
- Area: Pennsbury Twp (10364)
- Municipality: PENNSBURY TWP
- County: CHESTER
- Subdivision: PARKER PRESERVE
- Driving Directions: 926 to Parker Preserve to home on left at cul-de-sac
School Information
- School District: Unionville-Chadds Ford
Community
- Association: Yes
Heating & Cooling
- Central air: Yes
- Cooling Type: Central A/C
- Cooling Fuel: Solar Photovoltaic, Electric
- Heating Type: Forced Air
- Heating Fuel: Propane - Leased
- Water Heater: Propane
Utilities
- Sewer: On Site Septic
- Water: Public
Structural Information
- Architectural Style: Traditional
- Structure Type: Detached
- Construction: Stone, Stucco
- Basement: Yes
- Basement Desc.: Fully Finished, Walkout Level, Heated
- Foundation: Concrete Perimeter
- Roof: Asphalt
- Stories Description: Lower 1, Main, Upper 1
- Square Feet: 8,398
- Sq. Ft. Source: Assessor
- Living Area: 8,398 Sq. Ft.
- Finished Above Grnd: 6,298 Sq. Ft.
- Finished Below Grnd: 2,100 Sq. Ft.
- Year Built: 2014
- Year Built Source: Assessor
Unit Information
Unit 1
- Bathrooms-Lower: 2
Lot Features
- Property View: Trees/Woods
- Lot Size (Acres): 1
- Lot Size (Sq. Ft.): 43,560
- Lot Size Source: Assessor
- Zoning: RESIDENTIAL
Financial Considerations
- Price Per Sq. Ft.: $317.56
- Association Fee: $750
- Assoc Fee Freq.: Annually
- Assessment Year: 2026
- School Tax: $28,726
- City/TownTax: $1,262
- City/TownTax Freq: Annually
- County Tax: $4,374
- County Tax Freq: Annually
- Tax w/Assessment: $847,140
- Tax Amount: $34,363
- Tax Year: 2026
- Terms: Standard Sale
- Tax Total Finished Sq. Ft.: 8398
Disclosures and Reports
- Ownership: Fee Simple
- Inclusions: See uploaded list of inclusions
- Lot Number: 104
Listed by BHHS Fox & Roach Wayne-Devon, Jean A Gadra
Sold by RE/MAX Town & Country, Terri J Washco

Get Pre-Approved Today
Schools
Schools serving 26 Colonial Dr
School District:Unionville-Chadds Ford School District
| Name | Grades | Distance |
|---|---|---|
Pocopson El School 1105 Pocopson Road, West Chester, PA 19382 | K-5 | 1 mi |
Charles F Patton Middle School 760 Unionville Road, Kennett Square, PA 19348 | 6-8 | 4.3 mi |
Unionville High School 750 Unionville Road, Kennett Square, PA 19348 | 9-12 | 4.3 mi |
Disclaimer:
School attendance boundaries provided by ATTOM Data Solutions and are for reference only. Contact the school directly to verify enrollment eligibility.
Price & Sales History for 26 Colonial Dr
Date
Details
Price
Change
Source
6/26/2026
Sold
$2,365,000
18.25%
MLS
4/30/2026
Listed
$2,000,000
—
MLS
Disclaimer: Historical sales information is derived from public records provided by the county offices. Information is not guaranteed and should be independently verified.
26 Colonial Drive, West Chester, PA 19382 (MLS# PACT2123896) is a Single Family property that was sold at $2,365,000 on June 26, 2026. Want to learn more about 26 Colonial Drive? Do you have questions about finding other Single Family real estate for sale in West Chester? You can browse all West Chester real estate or contact a Coldwell Banker agent to request more information.