This is a carousel with tiles that activate property listing cards. Use the previous and next buttons to navigate.
1/1
$867,000
This is a carousel with tiles that activate property listing cards. Use the previous and next buttons to navigate.
1/1
Property Description
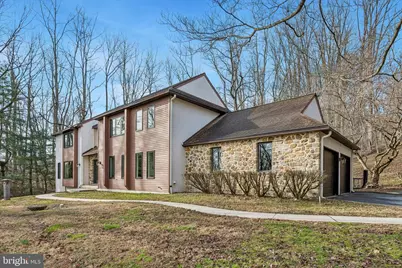
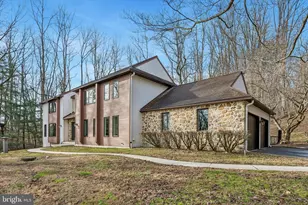
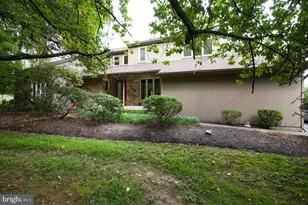
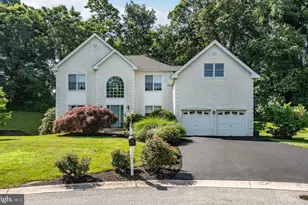
Here is your dream home! With 4 bedrooms, 2.5 bathrooms, and 3600 SF of living area, this custom-built home provides plentiful spaces to enjoy inside and out. The home sits on a 2.1-acre lot, in the Unionville-Chadds Ford School District, surrounded by mature trees providing privacy and serene views year round. Lovingly-maintained, the current owner completed many upgrades throughout the home and outside too. The main level layout was thoughtfully designed for seamless flow between the rooms and with the outdoor living space, and the entire home is bathed in natural light from large and ample windows, skylights, and sliding glass doors. Here, you'll find a sitting room, formal dining room, den/office, powder room, and eat-in kitchen with adjacent great room. The kitchen includes an island with breakfast counter, plus room for a table, and leads right into the 2-story great room with vaulted ceiling, skylights, and stone fireplace centerpiece with wood-burning insert. Both of these spaces connect directly to the spacious deck through multiple sliding glass doors, making entertaining and al fresco dining a breeze! With the variety of space on the first floor, there is ample opportunity for a main level bedroom if desired. Upstairs, begin in the spacious owner's suite that includes a walk-in closet, dual sink vanity, and separate stall shower and soaking tub. There's also 3 additional bedrooms with new bamboo flooring, hall bath with tub shower, and common loft space with access to a small deck. Additional features of the home include new HVAC in 1 zone (2021), replacement windows, hardwood flooring, plentiful storage throughout, unfinished walkout basement, and upgrades too numerous to list! A large 2-car garage allows parking plus storage and includes a commercial grade outlet for EV charging. The location offers proximity to major roadways, allowing easy access to the West Chester Area, Delaware, and beyond, plus lots of open space nearby for walking or hiking, including the township preserve. Don't miss this beautiful property!
Full Property Details
Full Property Details for 2797 Brintons Bridge Rd
General
- Sold For: $867,000
- Taxes: $8,257 (2025)
- Status: Closed
- Type: Single Family
- Source: BrightMLSPhilly
- MLS ID: PACT2119944
- Added to Site: 117 day(s) ago
Interior
- Rooms/Areas: Living Room, Dining Room, Kitchen, Family Room, Laundry, Office
- Interior Features: Bathroom - Soaking Tub, Bathroom - Stall Shower, Bathroom - Tub Shower, Breakfast Area, Built-Ins, Ceiling Fan(s), Chair Railings, Crown Moldings, Family Room Off Kitchen, Floor Plan - Traditional, Formal/Separate Dining Room, Kitchen - Eat-In, Kitchen - Island, Kitchen - Table Space, Pantry, Primary Bath(s), Recessed Lighting, Skylight(s), Upgraded Countertops, Walk-in Closet(s), Wood Floors
- Fireplace: Yes
- Number of Fireplaces: 1
- Fireplace(s): Wood, Insert, Stone
- Appliances: Cooktop, Dishwasher, Oven - Wall, Instant Hot Water
Rooms
Bathrooms
- Total Bathrooms: 3
- Full Bathrooms: 2
- Half Bathrooms: 1
- Upper Floor Baths: 2
- Upper - Full Baths: 2
- Main Floor Baths: 1
- Main - 1/2 Baths: 1
Bedrooms
- Total Bedrooms: 4
- Bedrooms Upper: 4
Additional Information
- Security/Safety: Security System
Exterior
- Porch/Patio/Deck: Deck(s)
Parking
- Garage: Yes
- Garage Spaces: 2
- Total Spaces: 4
- Parking Features: Electric Vehicle Charging Station(s)
- Parking Type: Attached Garage, Driveway
- Garage Description: Additional Storage Area, Built In, Covered Parking, Garage - Side Entry, Inside Access, Oversized
Location
- Area: Pennsbury Twp (10364)
- Municipality: PENNSBURY TWP
- County: CHESTER
- Subdivision: CHANDLER RIDGE
- Driving Directions: W Street Rd/Route 926 to Brintons Bridge Rd
School Information
- School District: Unionville-Chadds Ford
Heating & Cooling
- Central air: Yes
- Cooling Type: Central A/C
- Cooling Fuel: Electric
- Heating Type: Heat Pump(s)
- Heating Fuel: Electric
- Water Heater: Electric
Utilities
- Sewer: On Site Septic
- Water: Well
Structural Information
- Architectural Style: Contemporary
- Structure Type: Detached
- Construction: Stucco
- Basement: Yes
- Basement Desc.: Interior Access, Unfinished, Windows, Walkout Level
- Foundation: Block
- Windows: Replacement
- Doors: Sliding Glass
- Stories Description: Main, Upper 1
- Square Feet: 3,604
- Sq. Ft. Source: Assessor
- Living Area: 3,604 Sq. Ft.
- Finished Above Grnd: 3,604 Sq. Ft.
- Year Built: 1988
- Year Built Source: Assessor
Lot Features
- Property View: Trees/Woods
- Lot Size (Acres): 2.11
- Lot Size (Sq. Ft.): 91,911
- Lot Size Source: Estimated
- Zoning: R-2
- Lot Description: Backs to Trees, Front Yard, Rear Yard
Financial Considerations
- Price Per Sq. Ft.: $242.51
- Assessment Year: 2025
- School Tax: $6,902
- City/TownTax: $303
- City/TownTax Freq: Annually
- County Tax: $1,051
- County Tax Freq: Annually
- Tax w/Assessment: $203,550
- Tax Amount: $8,257
- Tax Year: 2025
- Terms: Standard Sale
- Tax Total Finished Sq. Ft.: 3604
Disclosures and Reports
- Ownership: Fee Simple
- Lot Number: 0016.05A0
Listed by KW Empower, Megan K Toll and KW Empower, Kevin R Toll
Sold by Real of Pennsylvania, Amy Denisse Zhunio

Get Pre-Approved Today
Schools
Schools serving 2797 Brintons Bridge Rd
School District:Unionville-Chadds Ford School District
| Name | Grades | Distance |
|---|---|---|
Pocopson El School 1105 Pocopson Road, West Chester, PA 19382 | K-5 | 0.4 mi |
Charles F Patton Middle School 760 Unionville Road, Kennett Square, PA 19348 | 6-8 | 4.7 mi |
Unionville High School 750 Unionville Road, Kennett Square, PA 19348 | 9-12 | 4.7 mi |
Disclaimer:
School attendance boundaries provided by ATTOM Data Solutions and are for reference only. Contact the school directly to verify enrollment eligibility.
Price & Sales History for 2797 Brintons Bridge Rd
Date
Details
Price
Change
Source
6/16/2026
Sold
$867,000
-0.8%
MLS
3/17/2026
Listed
$874,000
—
MLS
Disclaimer: Historical sales information is derived from public records provided by the county offices. Information is not guaranteed and should be independently verified.
2797 Brintons Bridge Road, West Chester, PA 19382 (MLS# PACT2119944) is a Single Family property that was sold at $867,000 on June 16, 2026. Want to learn more about 2797 Brintons Bridge Road? Do you have questions about finding other Single Family real estate for sale in West Chester? You can browse all West Chester real estate or contact a Coldwell Banker agent to request more information.