This is a carousel with tiles that activate property listing cards. Use the previous and next buttons to navigate.
1/1
$865,000
This is a carousel with tiles that activate property listing cards. Use the previous and next buttons to navigate.
1/1
Property Description
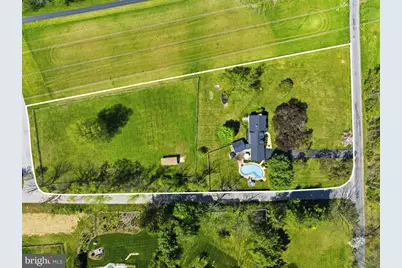
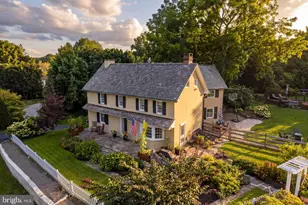
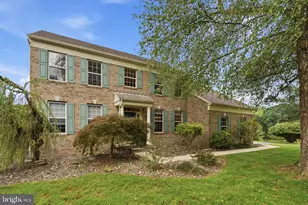
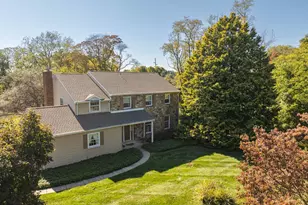
Welcome to 302 Lucky Hill Road-an inviting split-level home set on three acres of flat, open land. Step into the foyer and you're immediately greeted by a sun-filled living room to your left, highlighted by a large bay window that fills the space with natural light. Continue down the hall past the home office to the eat-in kitchen, complete with a wet bar and convenient access to the two-car garage. Just beyond, the large sunroom offers stunning views of the backyard and the 12' deep in-ground pool-an ideal space to relax or entertain. From the kitchen, head downstairs to a cozy family room featuring a wood-burning fireplace. This level also includes a generously sized half bath, laundry and utility room, and direct access to the backyard. Upstairs, the third floor holds three bedrooms and two full bathrooms. A short flight up leads to the private main bedroom located on the fourth level, offering a peaceful retreat. With over 3,000 square feet of finished living space, this home truly shines both inside and out. The outdoor setting is perfect for entertaining-whether you're swimming, grilling, or enjoying the sunset views across the picturesque property. Equestrian enthusiasts will appreciate the fenced horse pasture and small barn. Adding to its appeal, the property sits directly across from Stroud Preserve, where you'll find 571 acres of protected land and more than 9 miles of scenic trails-perfect for hiking and enjoying nature. Located within the West Chester Area School District and just minutes from the historic Village of Marshallton, as well as downtown West Chester and Downingtown, this home offers the ideal blend of privacy and convenience.
Full Property Details
Full Property Details for 302 Lucky Hill Rd
General
- Sold For: $865,000
- Taxes: $6,191 (2025)
- Status: Closed
- Type: Single Family
- Source: BrightMLSPhilly
- MLS ID: PACT2129876
- Added to Site: 97 day(s) ago
Interior
- Rooms/Areas: Living Room, Kitchen, Family Room, Sun/Florida Room, Laundry, Utility Room, Half Bath
- Fireplace: Yes
- Number of Fireplaces: 1
- Fireplace(s): Wood
Rooms
Bathrooms
- Total Bathrooms: 3
- Full Bathrooms: 2
- Half Bathrooms: 1
- Upper Floor Baths: 2
- Upper - Full Baths: 2
- Lower Floor Baths: 1
- Lower - 1/2 Baths: 1
Bedrooms
- Total Bedrooms: 4
- Bedrooms Upper: 4
- Bedrooms-Up2: 1
Additional Information
- Pool: Yes
- Private Pool: Yes
- Pool Description: In Ground
Parking
- Garage: Yes
- Garage Spaces: 2
- Total Spaces: 2
- Parking Type: Attached Garage, Driveway
- Garage Description: Garage - Front Entry, Inside Access
Location
- Area: East Bradford Twp (10351)
- Municipality: EAST BRADFORD TWP
- County: CHESTER
- Driving Directions: Follow GPS
School Information
- School District: West Chester Area
Heating & Cooling
- Central air: Yes
- Cooling Type: Central A/C
- Cooling Fuel: Electric
- Heating Type: Forced Air, Heat Pump(s)
- Heating Fuel: Oil
- Water Heater: Oil
Utilities
- Sewer: On Site Septic
- Water: Well
Structural Information
- Architectural Style: Split Level
- Structure Type: Detached
- Construction: Stone, Vinyl Siding
- Basement: Yes
- Basement Desc.: Fully Finished, Walkout Level
- Foundation: Block
- Stories Description: Lower 1, Main, Upper 1, Upper 2
- Square Feet: 3,207
- Sq. Ft. Source: Estimated
- Living Area: 3,207 Sq. Ft.
- Finished Above Grnd: 2,532 Sq. Ft.
- Finished Below Grnd: 675 Sq. Ft.
- Year Built: 1958
- Year Built Source: Assessor
Unit Information
Unit 1
- Bathrooms-Lower: 1
Lot Features
- Lot Size (Acres): 3
- Lot Size (Sq. Ft.): 130,680
- Lot Size Source: Estimated
- Zoning: RESIDENTIAL
- Fencing (Description): Split Rail, Privacy
Financial Considerations
- Price Per Sq. Ft.: $335.66
- Assessment Year: 2026
- School Tax: $4,700
- City/TownTax: $452
- City/TownTax Freq: Annually
- County Tax: $1,038
- County Tax Freq: Annually
- Tax w/Assessment: $201,030
- Tax Amount: $6,191
- Tax Year: 2025
- Terms: Standard Sale
- Tax Total Finished Sq. Ft.: 2885
Disclosures and Reports
- Ownership: Fee Simple
- Exclusions: Personal property
- Inclusions: Washer/dryer, kitchen refrigerator, freezer in basement
- Lot Number: 5.02
Listed by Fathom Realty, Bonnie S Stafford
Sold by Fathom Realty, Kristina Jenny

Get Pre-Approved Today
Schools
Schools serving 302 Lucky Hill Rd
School District:West Chester Area School District
| Name | Grades | Distance |
|---|---|---|
Hillsdale El School 725 West Market Street, West Chester, PA 19382 | K-5 | 2.3 mi |
E N Peirce Middle School 1314 Burke Road, West Chester, PA 19380 | 6-8 | 4.3 mi |
West Chester Henderson High School 400 Montgomery Avenue, West Chester, PA 19380 | 9-12 | 3.6 mi |
Disclaimer:
School attendance boundaries provided by ATTOM Data Solutions and are for reference only. Contact the school directly to verify enrollment eligibility.
Price & Sales History for 302 Lucky Hill Rd
Date
Details
Price
Change
Source
9/30/2026
Sold
$865,000
1.78%
MLS
7/07/2026
Listed
$849,900
—
MLS
Disclaimer: Historical sales information is derived from public records provided by the county offices. Information is not guaranteed and should be independently verified.
302 Lucky Hill Road, West Chester, PA 19382 (MLS# PACT2129876) is a Single Family property that was sold at $865,000 on September 30, 2026. Want to learn more about 302 Lucky Hill Road? Do you have questions about finding other Single Family real estate for sale in West Chester? You can browse all West Chester real estate or contact a Coldwell Banker agent to request more information.