This is a carousel with tiles that activate property listing cards. Use the previous and next buttons to navigate.
1/1
$510,000
This is a carousel with tiles that activate property listing cards. Use the previous and next buttons to navigate.
1/1
Property Description
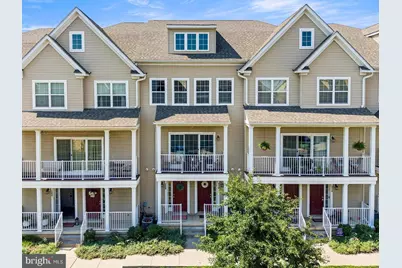
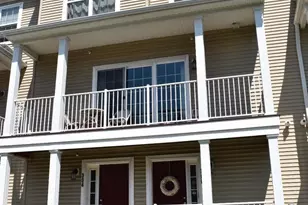
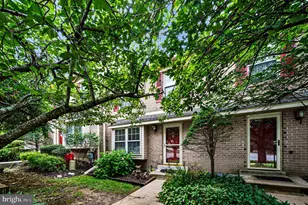
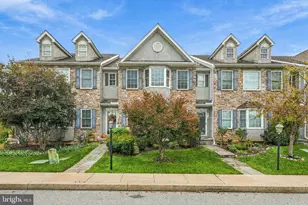
A bright and welcoming entryway greets you with rich hardwood flooring, custom wainscoting, and a sophisticated neutral color palette. Upstairs, the main living level is filled with natural light and showcases an open-concept design enhanced by beautiful hardwood floors, creating an inviting space for both everyday living and entertaining. At the heart of the home is a stunning kitchen featuring crisp white cabinetry, granite countertops, and stainless-steel appliances. A spacious center island with seating serves as the ideal gathering place, while stylish lighting adds warmth and character. Gas cooking and an upgraded refrigerator provide both style and functionality for the home chef. The dining area flows effortlessly into the expansive living room, making entertaining family and friends a breeze. Just off the kitchen, step onto the private balcony, complete with a retractable awning that provides shade and privacy-an ideal setting for morning coffee, outdoor dining, or simply unwinding at the end of the day. The next level is dedicated to a luxurious primary suite featuring elegant custom wainscoting, a spacious walk-in closet, and a beautifully appointed en-suite bath with dual vanities. An additional bedroom and an updated full hall bathroom complete this floor. The upper level offers a generously sized third bedroom along with another full bathroom, creating the perfect space for guests, a home office, or a private retreat. Completing this exceptional home is an oversized two-car garage with abundant storage, conveniently accessed via a private community driveway. This is a rare opportunity to enjoy low-maintenance living in one of Chester County's most desirable locations-just moments from everything that makes West Chester Borough such a special place to call home.
Full Property Details
Full Property Details for 308 Michaels Alley
General
- Sold For: $510,000
- HOA FEE: $315/month
- Taxes: $5,541 (2025)
- Status: Closed
- Type: Townhouse
- Source: BrightMLSPhilly
- MLS ID: PACT2130518
- Added to Site: 88 day(s) ago
Interior
- Rooms/Areas: Dining Room, Kitchen, Family Room, Foyer, Laundry, Half Bath
Rooms
Bathrooms
- Total Bathrooms: 4
- Full Bathrooms: 3
- Half Bathrooms: 1
- Upper 2 - Full Baths: 1
- Upper Floor Baths: 3
- Upper - Full Baths: 3
- Main Floor Baths: 1
- Main - 1/2 Baths: 1
Bedrooms
- Total Bedrooms: 3
- Bedrooms Upper: 3
- Bedrooms-Up2: 1
Parking
- Garage: Yes
- Garage Spaces: 2
- Total Spaces: 2
- Parking Type: Attached Garage, Driveway
- Garage Description: Garage - Rear Entry
Location
- Area: West Chester Boro (10301)
- Municipality: WEST CHESTER BORO
- County: CHESTER
- Subdivision: UNION STATION AT WC
- Driving Directions: Use GPS
School Information
- School District: West Chester Area
Community
- Assoc. Fees Include: Common Area Maintenance, Lawn Maintenance, Trash, Snow Removal, Ext Bldg Maint
- Pets Allowed: Yes
- Pets: Number Limit
Heating & Cooling
- Central air: Yes
- Cooling Type: Central A/C
- Cooling Fuel: Electric
- Heating Type: Forced Air
- Heating Fuel: Natural Gas
- Water Heater: Natural Gas
Utilities
- Sewer: Public Sewer
- Water: Public
Structural Information
- Architectural Style: Colonial
- Structure Type: Interior Row/Townhouse
- Construction: Vinyl Siding
- Basement: Yes
- Basement Entrance: Yes
- Basement Desc.: Front Entrance, Garage Access, Daylight, Full
- Foundation: Concrete Perimeter
- Stories Description: Main, Upper 1, Upper 2
- Square Feet: 1,593
- Sq. Ft. Source: Assessor
- Living Area: 1,593 Sq. Ft.
- Finished Above Grnd: 1,593 Sq. Ft.
- Year Built: 2017
- Year Built Source: Estimated
Lot Features
- Lot Size (Acres): 0.03
- Lot Size (Sq. Ft.): 1,477
- Lot Size Source: Assessor
- Zoning: R50 RES: CONDO
Financial Considerations
- Price Per Sq. Ft.: $323.23
- Condo Fee: $315
- Condo Fee Freq: Monthly
- Assessment Year: 2026
- School Tax: $3,536
- City/TownTax: $1,223
- City/TownTax Freq: Annually
- County Tax: $781
- County Tax Freq: Annually
- Tax w/Assessment: $151,240
- Tax Amount: $5,541
- Tax Year: 2025
- Terms: Standard Sale
- Tax Total Finished Sq. Ft.: 1593
Disclosures and Reports
- Ownership: Fee Simple
- Condo: Yes
- Inclusions: Washer, Dryer, Refrigerator, and Chest Freezer
- Lot Number: 1575
Listed by Keller Williams Real Estate -Exton, Debbie Hepler
Sold by Keller Williams Real Estate -Exton, Eric Dabundo

Get Pre-Approved Today
Schools
Schools serving 308 Michaels Alley
School District:West Chester Area School District
| Name | Grades | Distance |
|---|---|---|
East Goshen El School 800 North Chester Road, West Chester, PA 19380 | K-5 | 3.6 mi |
J R Fugett Middle School 500 Ellis Lane, West Chester, PA 19380 | 6-8 | 2.1 mi |
West Chester East High School 450 Ellis Lane, West Chester, PA 19380 | 9-12 | 2.2 mi |
Disclaimer:
School attendance boundaries provided by ATTOM Data Solutions and are for reference only. Contact the school directly to verify enrollment eligibility.
Price & Sales History for 308 Michaels Alley
Date
Details
Price
Change
Source
8/26/2026
Sold
$510,000
-0.95%
MLS
7/28/2026
Price Reduced
$514,900
-0.02%
MLS
7/17/2026
Listed
$515,000
—
MLS
Disclaimer: Historical sales information is derived from public records provided by the county offices. Information is not guaranteed and should be independently verified.
308 Michaels Alley, West Chester, PA 19382 (MLS# PACT2130518) is a Townhouse property that was sold at $510,000 on August 26, 2026. Want to learn more about 308 Michaels Alley? Do you have questions about finding other Townhouse real estate for sale in West Chester? You can browse all West Chester real estate or contact a Coldwell Banker agent to request more information.