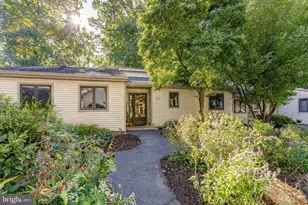
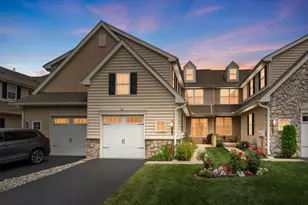
Full Property Details for 317 Lea Dr #94D
General
- Sold For: $658,000
- HOA FEE: $472/month
- Taxes: $9,719 (2025)
- Status: Closed
- Type: Townhouse
- Source: BrightMLSPhilly
- MLS ID: PACT2119992
- Added to Site: 201 day(s) ago
Interior
- Rooms/Areas: Living Room, Dining Room, Primary Bedroom, Bedroom 2, Bedroom 3, Kitchen, Family Room, Basement, Breakfast Room, Bathroom 3, Primary Bathroom, Full Bath, Half Bath
- Interior Features: Attic, Bathroom - Soaking Tub, Breakfast Area, Dining Area, Kitchen - Eat-In, Walk-in Closet(s)
- Fireplace: Yes
- Number of Fireplaces: 1
- Fireplace(s): Wood
- Flooring: Hardwood, Carpet
Rooms
- Total Bathrooms: 4
- Full Bathrooms: 3
- Half Bathrooms: 1
- Upper Floor Baths: 2
- Upper - Full Baths: 2
- Main Floor Baths: 1
- Main - 1/2 Baths: 1
- Lower Floor Baths: 1
- Lower - Full Baths: 1
- Total Bedrooms: 3
- Bedrooms Upper: 3
Additional Information
- Shared Amenities: Common Grounds, Jog/Walk Path, Meeting Room, Party Room, Pool - Outdoor, Tennis Courts
- Shared Pool: Yes
- Pool: Yes
Exterior
- Porch/Patio/Deck: Deck(s)
Parking
- Garage: Yes
- Garage Spaces: 2
- Total Spaces: 4
- Parking Type: Attached Garage, Driveway
- Garage Description: Inside Access
Location
- Area: Birmingham Twp (10365)
- Municipality: BIRMINGHAM TWP
- County: CHESTER
- Subdivision: KNOLLS OF BIRMINGH
- Driving Directions: Turn off of Knolls Rd onto Sumner Way. Turn left onto Lea Dr. The home is on the right.
School Information
- School District: Unionville-Chadds Ford
- Elementary School: Chadds Fd
- Middle School: Charles F. Patton
- High School: Unionville
Community
- Association: Yes
- Assoc. Name: KNOLLS OF BIRMINGHAM TOWNHOME ASSN
- Assoc. Fees Include: Common Area Maintenance, Ext Bldg Maint, Lawn Maintenance, Management, Pool(s), Reserve Funds, Snow Removal, Trash
Heating & Cooling
- Central air: Yes
- Cooling Type: Central A/C
- Cooling Fuel: Electric
- Heating Type: Forced Air
- Heating Fuel: Natural Gas
- Water Heater: Natural Gas
Utilities
- Sewer: Public Sewer
- Water: Public
Structural Information
- Architectural Style: Traditional
- Structure Type: End of Row/Townhouse
- Construction: Frame
- Basement: Yes
- Basement Desc.: Fully Finished, Walkout Level, Heated, Sump Pump
- Foundation: Concrete Perimeter
- Roof: Architectural Shingle
- Walls/Ceilings: Dry Wall, 9'+ Ceilings
- Windows: Bay/Bow
- Stories Description: Lower 1, Main, Upper 1
- Square Feet: 3,544
- Sq. Ft. Source: Estimated
- Living Area: 3,544 Sq. Ft.
- Finished Above Grnd: 3,544 Sq. Ft.
- Year Built: 1993
- Year Built Source: Assessor
- Property Condition: Excellent, Very Good
Unit Information
Lot Features
- Lot Size (Acres): 0.04
- Lot Size (Sq. Ft.): 1,933
- Lot Size Source: Assessor
- Zoning: RESIDENTIAL
Financial Considerations
- Price Per Sq. Ft.: $181.97
- Association Fee: $472
- Assoc Fee Freq.: Monthly
- Assessment Year: 2025
- School Tax: $8,043
- City/TownTax: $451
- City/TownTax Freq: Annually
- County Tax: $1,225
- County Tax Freq: Annually
- Tax w/Assessment: $237,200
- Tax Amount: $9,719
- Tax Year: 2025
- Terms: Standard Sale
- Tax Total Finished Sq. Ft.: 2544
Disclosures and Reports
- Ownership: Fee Simple
- Inclusions: Washer, Dryer, Refrigerator, small safe in basement and the table it sits on, shelving in basement
- Lot Number: 271
Listed by BHHS Fox & Roach-Chadds Ford, Mary Anne Steel
Sold by EXP Realty, LLC, Kelly Jennings