This is a carousel with tiles that activate property listing cards. Use the previous and next buttons to navigate.
1/40
$569,500
This is a carousel with tiles that activate property listing cards. Use the previous and next buttons to navigate.
1/40
Property Description
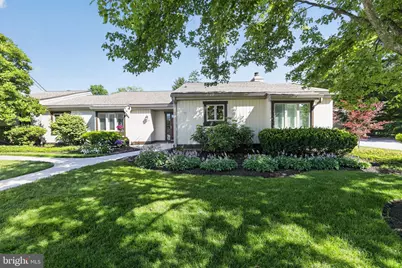
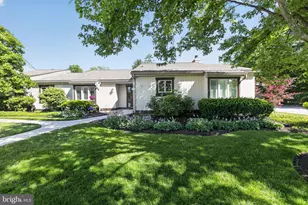
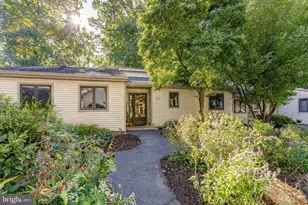
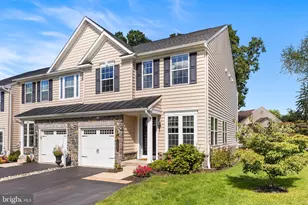
Welcome to effortless living in the highly desirable 55+ Hershey's Mill community. This beautifully renovated 3-bedroom, 2-bathroom townhome combines modern updates, timeless charm, and the convenience of one-floor living, offering over 2,000 square feet of thoughtfully designed living space. Step inside to discover gleaming hardwood floors, spacious living and dining areas, and an inviting fireside living room that creates the perfect setting for both everyday comfort and entertaining. The updated kitchen is a chef's delight, featuring granite countertops, stainless steel appliances, ample cabinetry, and a generous pantry for added storage. One of the home's standout features is the stunning sunroom, highlighted by vaulted beamed ceilings, skylights, custom built-ins, and abundant natural light-an ideal space to relax, read, or enjoy morning coffee year-round. The spacious primary suite and two additional bedrooms provide flexibility for guests, hobbies, or a home office. Every detail has been thoughtfully updated to create a move-in-ready home that blends style with functionality. Beyond the home, residents enjoy access to Hershey's Mill's exceptional amenities, including a private golf course, swimming pool, clubhouse, walking trails, and a vibrant social lifestyle. Dedicated parking with a carport or garage adds everyday convenience. Experience the perfect combination of luxury, low-maintenance living, and resort-style amenities in one of the area's most sought-after active adult communities.
Full Property Details
Full Property Details for 330 Devon Way #330
General
- Price: $569,500
- HOA FEE: $791/month
- Taxes: $5,068 (2025)
- Status: Under Contract
- Type: Townhouse
- Source: BrightMLSPhilly
- MLS ID: PACT2129050
- Updated: 6/29/2026
- Added to Site: 14 day(s) ago
Interior
- Rooms/Areas: Living Room, Dining Room, Bedroom 2, Kitchen, Den, Bedroom 1, Bathroom 3
- Fireplace: Yes
- Number of Fireplaces: 1
Rooms
Bathrooms
- Total Bathrooms: 2
- Full Bathrooms: 2
- Main Floor Baths: 2
- Main - Full Baths: 2
Bedrooms
- Total Bedrooms: 3
- Bedrooms Main & Up: 3
Additional Information
- Shared Pool: Yes
- Pool: Yes
- Security/Safety: Security Gate, 24 hour security
Parking
- Carport Spaces: 1
- Total Spaces: 1
- Parking Type: Detached Carport
Location
- Area: East Goshen Twp (10353)
- Municipality: EAST GOSHEN TWP
- County: CHESTER
- Subdivision: HERSHEYS MILL
- Driving Directions: Turn right onto Mill Dr Turn left onto Chandler Dr Turn right onto Devon Way Turn left to stay on Devon Way Destination will be on the left
School Information
- School District: West Chester Area
Community
- Association: Yes
- Assoc. Name: HERSHEYS MILL MASTER ASSOC/DEVONSHIRE VILLAGE
- Assoc. Fees Include: All Ground Fee, Cable TV, Common Area Maintenance, Ext Bldg Maint, High Speed Internet, Lawn Maintenance, Management, Pool(s), Recreation Facility, Security Gate, Sewer, Snow Removal, Trash, Water
- Pets Allowed: Yes
- Pets: Cats OK, Dogs OK
- Adult Community: Yes
Heating & Cooling
- Central air: Yes
- Cooling Type: Central A/C
- Cooling Fuel: Electric
- Heating Type: Heat Pump(s)
- Heating Fuel: Electric
- Water Heater: Electric
Utilities
- Sewer: Public Sewer
- Water: Public
Structural Information
- Architectural Style: Ranch/Rambler
- Structure Type: End of Row/Townhouse
- Construction: Frame
- Foundation: Crawl Space
- Stories Description: Main
- Square Feet: 2,072
- Sq. Ft. Source: Assessor
- Living Area: 2,072 Sq. Ft.
- Finished Above Grnd: 2,072 Sq. Ft.
- Year Built: 1980
- Year Built Source: Assessor
- Property Condition: Excellent
Lot Features
- Lot Size (Acres): 0.05
- Lot Size (Sq. Ft.): 2,072
- Lot Size Source: Assessor
- Zoning: R2
Financial Considerations
- Price Per Sq. Ft.: $274.86
- Association Fee: $791
- Assoc Fee Freq.: Monthly
- Other Fee: $2,613
- Other Fee Freq.: One Time
- Assessment Year: 2026
- School Tax: $3,911
- City/TownTax: $292
- City/TownTax Freq: Annually
- County Tax: $863
- County Tax Freq: Annually
- Tax w/Assessment: $167,290
- Tax Amount: $5,068
- Tax Year: 2025
- Tax Total Finished Sq. Ft.: 2072
Disclosures and Reports
- Ownership: Fee Simple
- Exclusions: Personal property
- Inclusions: All Kitchen Appliances, Washer and Dyer
- Lot Number: 60
Listed by Houwzer, LLC, Frederick A. Altieri
Get Pre-Approved Today
Schools
Schools serving 330 Devon Way #330
School District:West Chester Area School District
| Name | Grades | Distance |
|---|---|---|
East Goshen El School 800 North Chester Road, West Chester, PA 19380 | K-5 | 0.7 mi |
J R Fugett Middle School 500 Ellis Lane, West Chester, PA 19380 | 6-8 | 1.7 mi |
West Chester East High School 450 Ellis Lane, West Chester, PA 19380 | 9-12 | 1.7 mi |
Disclaimer:
School attendance boundaries provided by ATTOM Data Solutions and are for reference only. Contact the school directly to verify enrollment eligibility.
Price & Sales History for 330 Devon Way #330
Date
Details
Price
Change
Source
6/25/2026
Listed
$569,500
51.87%
MLS
8/29/2019
Sold
$375,000
—
Public Record
Disclaimer: Historical sales information is derived from public records provided by the county offices. Information is not guaranteed and should be independently verified.
Tax History
Tax History for 330 Devon Way #330
Year
Property Taxes
Change
Tax Assessment
Change
2026
$507
-90%
$167,290
—
2025
$4,959
3%
$167,290
—
2024
$4,807
—
$167,290
—
2023
$4,807
27%
$167,290
—
2022
$3,788
-16%
$167,290
—
2020
$4,499
-1%
$167,290
—
2020
$4,564
1%
$167,290
—
2019
$4,499
2%
$167,290
—
2018
$4,400
2%
$167,290
—
2017
$4,302
4%
$167,290
—
2016
$4,119
—
$167,290
—
2015
$4,119
2%
$167,290
—
2014
$4,029
—
$167,290
—
Disclaimer: Historical tax information is derived from public records provided by the county offices. Information is not guaranteed and should be independently verified.
Estimate the Cost
Estimate the Cost for 330 Devon Way #330
330 Devon Way #330, West Chester, PA 19380 (MLS# PACT2129050) is a Townhouse property with 3 bedrooms and 2 full bathrooms. 330 Devon Way #330 is currently listed for $569,500 and was received on June 25, 2026. Want to learn more about 330 Devon Way #330? Do you have questions about finding other Townhouse real estate for sale in West Chester? You can browse all West Chester real estate or contact a Coldwell Banker agent to request more information.