This is a carousel with tiles that activate property listing cards. Use the previous and next buttons to navigate.
1/1
$475,000
This is a carousel with tiles that activate property listing cards. Use the previous and next buttons to navigate.
1/1
Property Description
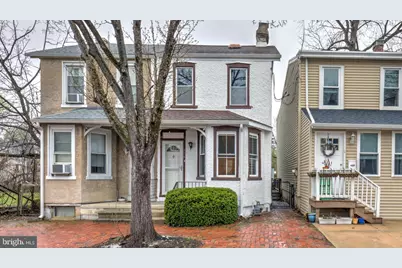
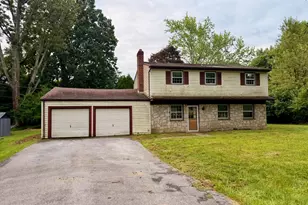
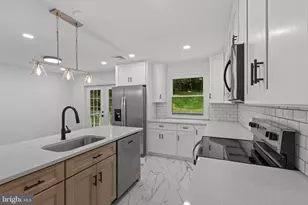
Welcome to 333 E. Miner Street, a beautifully renovated twin home located in the heart of West Chester. This move-in ready property combines modern updates with everyday comfort. Step inside to discover brand-new luxury vinyl plank flooring and a bright, open living room that flows seamlessly into the fully renovated kitchen. The kitchen features crisp white cabinetry, upgraded quartz countertops, designer white tile backsplash, and all new stainless-steel appliances. A convenient half bath is located just off the living room. From the kitchen, step out to the rear deck-perfect for relaxing or grilling-overlooking the backyard. A private rear parking space adds valuable convenience. Upstairs, you'll find two comfortable bedrooms with plush new carpeting and a spacious, updated full bathroom featuring a stylish double vanity, modern lighting and fixtures, a tiled tub and shower combination, and new luxury vinyl tile flooring. A conveniently located laundry area on this level adds everyday functionality. Additional storage space is available in the large attic. Major upgrades include new central air conditioning, providing comfort and peace of mind. Ideally situated in the heart of West Chester with easy access to bus routes, parks, churches, shops, and dining, this beautifully updated home offers both style and convenience. Don't miss your opportunity-schedule your showing today!
Full Property Details
Full Property Details for 333 E Miner St
General
- Sold For: $475,000
- Taxes: $2,683 (2025)
- Status: Closed
- Type: Single Family
- Source: BrightMLSPhilly
- MLS ID: PACT2118154
- Added to Site: 108 day(s) ago
Interior
- Number of Rooms: 6
- Interior Features: Bathroom - Tub Shower, Carpet, Combination Dining/Living, Floor Plan - Traditional, Kitchen - Gourmet, Upgraded Countertops, Attic
- Appliances: Built-In Microwave, Dishwasher, Oven/Range - Electric
- Flooring: Carpet, Luxury Vinyl Plank, Luxury Vinyl Tile
Rooms
Bathrooms
- Total Bathrooms: 2
- Full Bathrooms: 1
- Half Bathrooms: 1
- Upper Floor Baths: 1
- Upper - Full Baths: 1
- Main Floor Baths: 1
- Main - 1/2 Baths: 1
Bedrooms
- Total Bedrooms: 2
- Bedrooms Upper: 2
Exterior
- Porch/Patio/Deck: Deck(s), Porch(es)
Parking
- Parking Features: Paved Parking
- Parking Type: On Street, Off Street
Location
- Area: West Chester Boro (10301)
- Municipality: WEST CHESTER BORO
- County: CHESTER
- Cross Streets: Adams
- Driving Directions: Visit an online maps provider. In the search bar, type in property address. Then click directions to pull up the option to select a starting point. You can select your current location or type in an alternate starting point. Select your preferred route of the options provided and custom directions will be given to arrive at the property.
School Information
- School District: West Chester Area
Heating & Cooling
- Central air: Yes
- Cooling Type: Central A/C
- Cooling Fuel: Electric
- Heating Type: Forced Air
- Heating Fuel: Natural Gas
- Water Heater: Electric
Utilities
- Sewer: Public Sewer
- Water: Public
Structural Information
- Architectural Style: Colonial
- Structure Type: Twin/Semi-Detached
- Construction: Stucco
- Basement: Yes
- Basement Desc.: Unfinished
- Foundation: Brick/Mortar, Stone
- Roof: Architectural Shingle
- Stories Description: Main, Upper 1
- Square Feet: 995
- Sq. Ft. Source: Assessor
- Living Area: 995 Sq. Ft.
- Finished Above Grnd: 995 Sq. Ft.
- Year Built: 1900
- Year Built Source: Assessor
- Property Condition: Excellent
Lot Features
- Lot Size (Acres): 0.04
- Lot Size (Sq. Ft.): 1,836
- Lot Size Source: Assessor
- Zoning: NC2
- Lot Description: Rear Yard
- Fencing (Description): Rear, Chain Link
Financial Considerations
- Price Per Sq. Ft.: $492.36
- School Tax: $1,713
- City/TownTax: $593
- City/TownTax Freq: Annually
- County Tax: $378
- County Tax Freq: Annually
- Tax w/Assessment: $73,240
- Tax Amount: $2,683
- Tax Year: 2025
- Terms: Standard Sale
- Tax Total Finished Sq. Ft.: 995
Disclosures and Reports
- Ownership: Fee Simple
- Exclusions: Staging items
- Inclusions: Appliances installed in home
- Lot Number: 465
Listed by Keller Williams Elite, Dan J Zecher and KW Empower, Conner D Nolt
Sold by EXP Realty, LLC, Blake Haas

Get Pre-Approved Today
Schools
Schools serving 333 E Miner St
School District:West Chester Area School District
| Name | Grades | Distance |
|---|---|---|
Westtown-Thornbury El School 750 Westbourne Road, West Chester, PA 19382 | K-5 | 2.9 mi |
Stetson Middle School 1060 Wilmington Pike, West Chester, PA 19382 | 6-8 | 2.4 mi |
West Chester Bayard Rustin High School 1100 Shiloh Road, West Chester, PA 19382 | 9-12 | 2.9 mi |
Disclaimer:
School attendance boundaries provided by ATTOM Data Solutions and are for reference only. Contact the school directly to verify enrollment eligibility.
Price & Sales History for 333 E Miner St
Date
Details
Price
Change
Source
6/17/2026
Sold
$475,000
-3.04%
MLS
4/15/2026
Price Reduced
$489,900
-2%
MLS
3/26/2026
Listed
$499,900
—
MLS
Disclaimer: Historical sales information is derived from public records provided by the county offices. Information is not guaranteed and should be independently verified.
333 E Miner Street, West Chester, PA 19382 (MLS# PACT2118154) is a Single Family property that was sold at $475,000 on June 17, 2026. Want to learn more about 333 E Miner Street? Do you have questions about finding other Single Family real estate for sale in West Chester? You can browse all West Chester real estate or contact a Coldwell Banker agent to request more information.