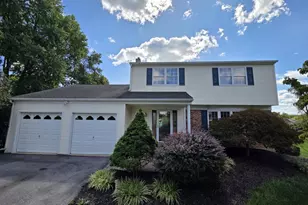
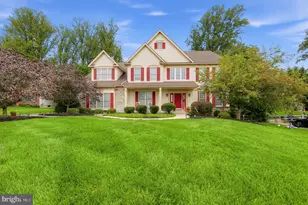
Full Property Details for 403 N Church St
General
- Sold For: $1,900,000
- Taxes: $11,719 (2025)
- Status: Closed
- Type: Single Family
- Source: BrightMLSPhilly
- MLS ID: PACT2121294
- Added to Site: 184 day(s) ago
Interior
- Number of Rooms: 12
- Interior Features: Breakfast Area, Built-Ins, Carpet, Ceiling Fan(s), Combination Kitchen/Living, Dining Area, Formal/Separate Dining Room, Floor Plan - Traditional, Floor Plan - Open, Kitchen - Gourmet, Kitchen - Island, Pantry, Recessed Lighting, Sauna, Store/Office, Upgraded Countertops, Window Treatments, Walk-in Closet(s), Chair Railings, Crown Moldings, Family Room Off Kitchen, Primary Bath(s), Skylight(s), Wet/Dry Bar, Wood Floors
- Fireplace: Yes
- Number of Fireplaces: 3
- Appliances: Built-In Range, Dishwasher, Disposal, Dryer - Electric, Freezer, Icemaker, Microwave, Oven/Range - Electric, Range Hood, Washer, Water Heater
- Flooring: Carpet, Ceramic Tile, Hardwood, Heated, Solid Hardwood
Rooms
- Total Bathrooms: 3
- Full Bathrooms: 2
- Half Bathrooms: 1
- Upper Floor Baths: 2
- Upper - Full Baths: 2
- Main Floor Baths: 1
- Main - 1/2 Baths: 1
- Total Bedrooms: 6
- Bedrooms Upper: 6
- Bedrooms-Up2: 2
Parking
- Garage: Yes
- Garage Spaces: 2
- Total Spaces: 3
- Parking Type: Detached Garage, Driveway, On Street
- Garage Description: Covered Parking
Location
- Area: West Chester Boro (10301)
- Municipality: WEST CHESTER BORO
- County: CHESTER
- Subdivision: WEST CHESTER BORO
- Cross Streets: W Biddle St.
- Driving Directions: GPS: 403 N Church St. West Chester Pa. 19380, Home is at the corner of N. Church St. and W. Biddle St.
- Direction Faces: East
School Information
- School District: West Chester Area
- Elementary School: E Bradford
- Middle School: E N Peirce
- High School: B. Reed Henderson
Heating & Cooling
- Central air: Yes
- Cooling Type: Central A/C
- Cooling Fuel: Electric
- Heating Type: Radiator, Radiant
- Heating Fuel: Natural Gas
- Water Heater: Natural Gas, Electric
Utilities
- Sewer: Public Sewer
- Water: Public
- Utility Description: Cable TV Available, Electric Available, Phone Available
Structural Information
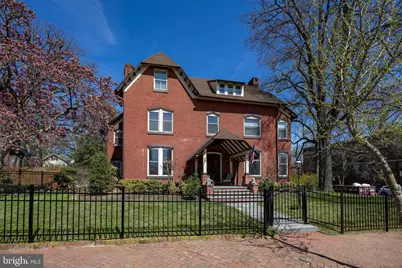
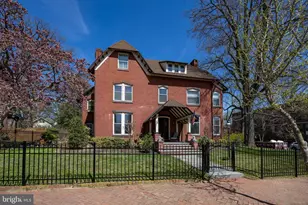
- Architectural Style: Victorian
- Structure Type: Detached
- Construction: Brick, Brick Front, Concrete, Vinyl Siding
- Basement: Yes
- Basement Entrance: Yes
- Basement Desc.: Interior Access, Outside Entrance, Unfinished, Walkout Stairs, Workshop
- Foundation: Stone, Concrete Perimeter
- Roof: Shingle
- Stories Description: Main, Upper 1, Upper 2
- Square Feet: 3,816
- Sq. Ft. Source: Assessor
- Living Area: 3,816 Sq. Ft.
- Finished Above Grnd: 3,816 Sq. Ft.
- Year Built: 1900
- Year Built Source: Assessor
- Property Condition: Excellent, Very Good
Additional Structures
- Other Structures: Garage(s), Office/Studio
Lot Features
- Property View: Garden/Lawn, Street
- Lot Size (Acres): 0.21
- Lot Size (Sq. Ft.): 9,200
- Lot Size Source: Assessor
- Zoning: NC2
- Lot Description: Corner, Front Yard, Landscaping, Open, Rear Yard, SideYard(s), Secluded
Financial Considerations
- Price Per Sq. Ft.: $511.01
- Assessment Year: 2025
- School Tax: $7,480
- City/TownTax: $2,588
- City/TownTax Freq: Annually
- County Tax: $1,652
- County Tax Freq: Annually
- Tax w/Assessment: $319,850
- Tax Amount: $11,719
- Tax Year: 2025
- Terms: Standard Sale
- Tax Total Finished Sq. Ft.: 3816
Disclosures and Reports
- Ownership: Fee Simple
- Inclusions: washer, dryer, refrigerator, work benches in basement, metal shelves in basement, white cabinet in basement
- Lot Number: 238
Listed by KW Greater West Chester, Barry Felegy
Sold by Kurfiss Sotheby's International Realty, Jenna Busik