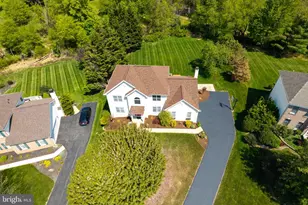
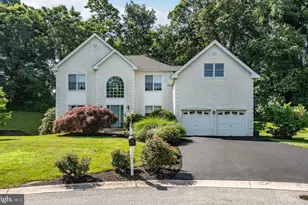
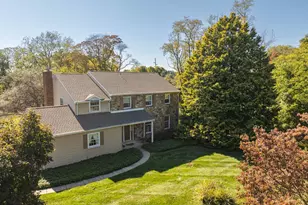
This is a carousel with tiles that activate property listing cards. Use the previous and next buttons to navigate.
1/1
$850,000
This is a carousel with tiles that activate property listing cards. Use the previous and next buttons to navigate.
1/1
Property Description
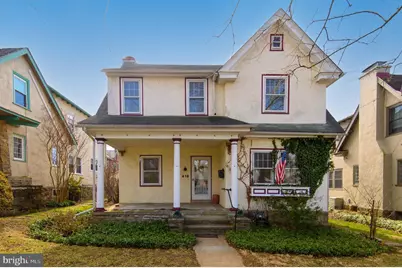
Steps from Everhart Park! 416 W Barnard St is a rare find in West Chester Boro, with garage parking plus 2 off-street driveway spots, a fenced backyard, excellent storage, and a vibrant, light-filled floorplan, newly installed boiler (2025) and added ductless mini splits. The natural light really is beautiful in this home, drawing you further into each inviting living space. Some distinctive touches include a stone hearth fireplace, a cheerful sunroom with backyard views, and a central kitchen with formal living and dining. There's also a convenient powder room on the first floor with a separate, adjoining sit down shower that features a stunning stained-glass door. Upstairs, there are 3 spacious bedrooms and a full bathroom. With built-ins and beautiful hardwood flooring, each bedroom offers special appeal, and all 3 feature ceiling fans. Plus, this home also boasts a large unfinished basement, providing excellent storage. Be sure to visit the backyard which features not one, but two patios as well as an area of lawn, and the entire yard is fenced, offering privacy and a great place for Fido to play. A gated side passage leads to the front yard, and there is access at the back to the 1-car garage and the 2 driveway parking spaces. Even with all that coveted parking, you'll be able to walk everywhere in the Borough. 416 W Barnard St is situated a few houses away from Everhart Park, and is also within easy walking distance to the center of town, with all the shops and dining that the Borough has to offer. What a special home in a special location. Request a personal tour today!
Full Property Details
Full Property Details for 416 W Barnard St
General
- Sold For: $850,000
- Taxes: $5,770 (2025)
- Status: Closed
- Type: Single Family
- Source: BrightMLSPhilly
- MLS ID: PACT2119488
- Added to Site: 67 day(s) ago
Interior
- Number of Rooms: 7
- Rooms/Areas: Living Room, Dining Room, Primary Bedroom, Bedroom 2, Bedroom 3, Kitchen, Family Room, Full Bath
- Interior Features: Built-Ins, Ceiling Fan(s), Dining Area, Wood Floors
- Fireplace: Yes
- Number of Fireplaces: 1
- Fireplace(s): Stone, Wood, Gas/Propane
Rooms
Bathrooms
- Total Bathrooms: 2
- Full Bathrooms: 2
- Upper Floor Baths: 1
- Upper - Full Baths: 1
- Main Floor Baths: 1
- Main - Full Baths: 1
Bedrooms
- Total Bedrooms: 3
- Bedrooms Upper: 3
Exterior
- Porch/Patio/Deck: Patio(s), Porch(es)
Parking
- Garage: Yes
- Garage Spaces: 1
- Total Spaces: 3
- Parking Type: Detached Garage, Driveway
- Garage Description: Garage - Rear Entry
Location
- Area: West Chester Boro (10301)
- Municipality: WEST CHESTER BORO
- County: CHESTER
- Driving Directions: Heading into W Chester Boro from the E on Paoli Pike, continue onto E Gay St. L onto N Matlack. R onto E Miner St. L onto S Brandywine St. L onto W Barnard.
School Information
- School District: West Chester Area
Heating & Cooling
- Cooling Type: Ductless/Mini-Split
- Cooling Fuel: Electric
- Heating Type: Hot Water, Radiator, Forced Air
- Heating Fuel: Natural Gas
- Water Heater: Natural Gas
Utilities
- Sewer: Public Sewer
- Water: Public
Structural Information
- Architectural Style: Colonial
- Structure Type: Detached
- Construction: Stucco
- Basement: Yes
- Basement Desc.: Full, Unfinished
- Foundation: Stone
- Stories Description: Main, Upper 1
- Square Feet: 1,947
- Sq. Ft. Source: Assessor
- Living Area: 1,947 Sq. Ft.
- Finished Above Grnd: 1,947 Sq. Ft.
- Year Built: 1920
- Year Built Source: Assessor
Lot Features
- Lot Size (Acres): 0.12
- Lot Size (Sq. Ft.): 5,292
- Lot Size Source: Assessor
- Zoning: NC2
Financial Considerations
- Price Per Sq. Ft.: $410.37
- Assessment Year: 2025
- School Tax: $3,683
- City/TownTax: $1,274
- City/TownTax Freq: Annually
- County Tax: $813
- County Tax Freq: Annually
- Tax w/Assessment: $157,480
- Tax Amount: $5,770
- Tax Year: 2025
- Terms: Standard Sale
- Tax Total Finished Sq. Ft.: 1947
Disclosures and Reports
- Ownership: Fee Simple
- Inclusions: washer, dryer, refrigerator, galvanized steel gazebo, pagoda, front porch awning
- Lot Number: 585
Listed by KW Greater West Chester, Michael P Ciunci
Sold by KW Greater West Chester, Barry Felegy

Get Pre-Approved Today
Schools
Schools serving 416 W Barnard St
School District:West Chester Area School District
| Name | Grades | Distance |
|---|---|---|
Hillsdale El School 725 West Market Street, West Chester, PA 19382 | K-5 | 0.4 mi |
E N Peirce Middle School 1314 Burke Road, West Chester, PA 19380 | 6-8 | 3 mi |
West Chester Henderson High School 400 Montgomery Avenue, West Chester, PA 19380 | 9-12 | 1 mi |
Disclaimer:
School attendance boundaries provided by ATTOM Data Solutions and are for reference only. Contact the school directly to verify enrollment eligibility.
Price & Sales History for 416 W Barnard St
Date
Details
Price
Change
Source
5/19/2026
Sold
$850,000
6.38%
MLS
3/20/2026
Listed
$799,000
—
MLS
Disclaimer: Historical sales information is derived from public records provided by the county offices. Information is not guaranteed and should be independently verified.
416 W Barnard Street, West Chester, PA 19382 (MLS# PACT2119488) is a Single Family property that was sold at $850,000 on May 19, 2026. Want to learn more about 416 W Barnard Street? Do you have questions about finding other Single Family real estate for sale in West Chester? You can browse all West Chester real estate or contact a Coldwell Banker agent to request more information.