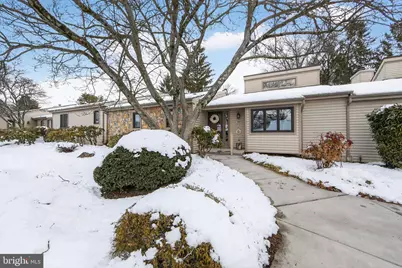
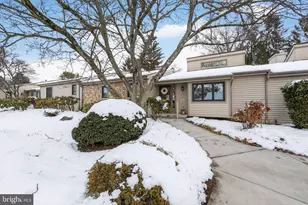
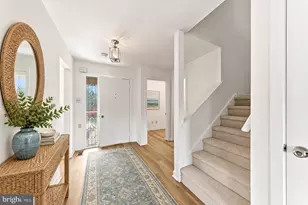
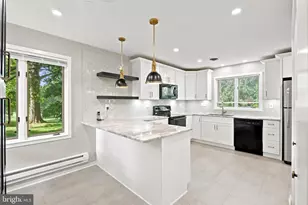
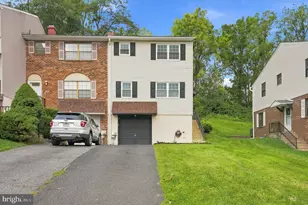
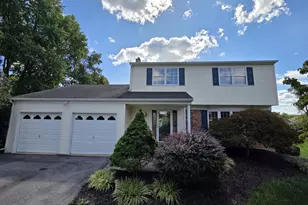
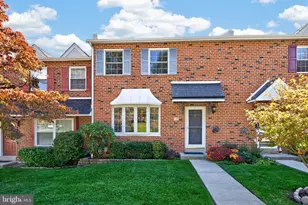
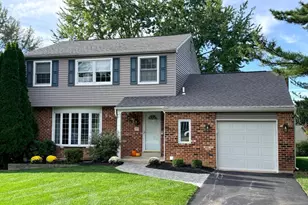
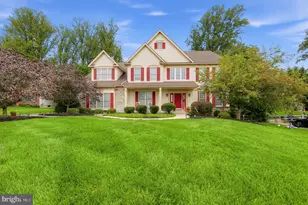
Full Property Details for 445 Eaton Way #445
General
- Sold For: $435,000
- HOA FEE: $700/month
- HOA FEE FREQ.: Quarterly
- Taxes: $4,250 (2025)
- Status: Closed
- Type: Townhouse
- Source: BrightMLSPhilly
- MLS ID: PACT2117436
- Added to Site: 231 day(s) ago
Interior
- Rooms/Areas: Living Room, Primary Bedroom, Kitchen, Foyer, Bedroom 1
- Fireplace: Yes
- Number of Fireplaces: 1
- Fireplace(s): Fireplace - Glass Doors, Mantel(s), Wood
Rooms
- Total Bathrooms: 2
- Full Bathrooms: 2
- Main Floor Baths: 2
- Main - Full Baths: 2
- Total Bedrooms: 2
- Bedrooms Main & Up: 2
Additional Information
- Shared Amenities: Billiard Room, Cable, Community Center, Common Grounds, Dog Park, Gated Community, Golf Course Membership Available, Jog/Walk Path, Library, Pickleball Courts, Pool - Outdoor, Retirement Community, Security, Shuffleboard, Tennis Courts
- Shared Pool: Yes
- Pool: Yes
- Security/Safety: 24 hour security, Carbon Monoxide Detector(s), Security Gate, Security System, Smoke Detector
Exterior
- Porch/Patio/Deck: Patio(s)
Parking
- Garage: Yes
- Garage Spaces: 1
- Total Spaces: 1
- Parking Type: Detached Garage
- Garage Description: Garage - Front Entry
Location
- Area: East Goshen Twp (10353)
- Municipality: EAST GOSHEN TWP
- County: CHESTER
- Subdivision: HERSHEYS MILL
- Cross Streets: Chandler
- Driving Directions: From Route 202, get off at the Boot. Road Exit. Make a left onto Greenhill Road and make a right into the Main Entrance of Hershey's Mill. Follow Signs to Eaton Village.
School Information
- School District: West Chester Area
Community
- Association: Yes
- Assoc. Name: PENCO MANAGEMENT
- Assoc. Fees Include: Alarm System, Cable TV, Common Area Maintenance, Ext Bldg Maint, High Speed Internet, Insurance, Lawn Maintenance, Management, Pool(s), Road Maintenance, Security Gate, Sewer, Snow Removal, Trash, Water
- Pets Allowed: Yes
- Pets: Number Limit
- Adult Community: Yes
Heating & Cooling
- Central air: Yes
- Cooling Type: Central A/C
- Cooling Fuel: Electric
- Heating Type: Heat Pump(s)
- Heating Fuel: Electric
- Water Heater: Electric
Utilities
- Sewer: Public Sewer
- Water: Public
Structural Information
- Architectural Style: Carriage House
- Structure Type: Interior Row/Townhouse
- Builder: Wooldridge
- Model: Londongrove
- Construction: Frame
- Basement: Yes
- Basement Desc.: Unfinished
- Foundation: Concrete Perimeter
- Stories Description: Main
- Square Feet: 1,155
- Sq. Ft. Source: Assessor
- Living Area: 1,155 Sq. Ft.
- Finished Above Grnd: 1,155 Sq. Ft.
- Year Built: 1983
- Year Built Source: Assessor
Lot Features
- Lot Size (Acres): 0.03
- Lot Size (Sq. Ft.): 1,155
- Lot Size Source: Assessor
- Zoning: RESIDENTIAL R-2
Financial Considerations
- Price Per Sq. Ft.: $376.62
- Association Fee: $2,100
- Assoc Fee Freq.: Quarterly
- Assessment Year: 2025
- School Tax: $3,280
- City/TownTax: $245
- City/TownTax Freq: Annually
- County Tax: $724
- County Tax Freq: Annually
- Tax w/Assessment: $140,260
- Tax Amount: $4,250
- Tax Year: 2025
- Terms: Standard Sale
- Tax Total Finished Sq. Ft.: 1155
Disclosures and Reports
- Ownership: Fee Simple
- Exclusions: White Shelf/Cabinet in Primary Bathroom. Shelves under Windows in the Living Room, Second Bedroom and Primary Bedroom.
- Inclusions: Washer/Dryer, Refrigerator (As Is Condition), Window Treatments and (black) shelving in the basement. Table/Chairs and Large Planter on the Back Patio.
- Lot Number: 266
Listed by Engel & Volkers, Brenda Smith
Sold by BHHS Fox & Roach-West Chester, Debbie Connor-Lisbon