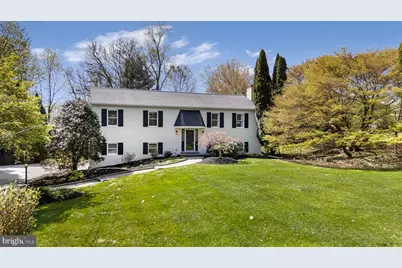
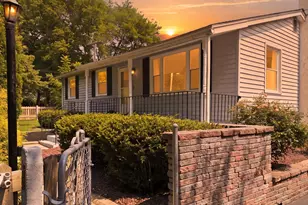
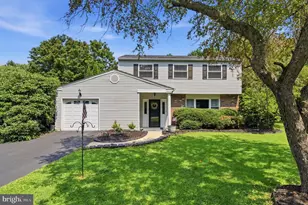
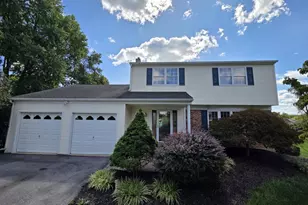
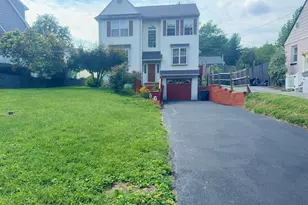
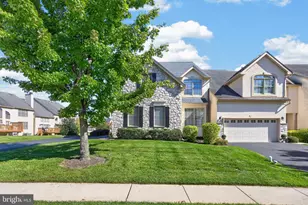
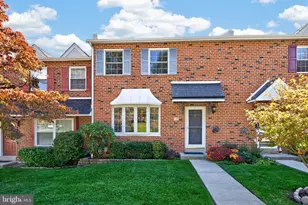
This is a carousel with tiles that activate property listing cards. Use the previous and next buttons to navigate.
1/1
$665,000
This is a carousel with tiles that activate property listing cards. Use the previous and next buttons to navigate.
1/1
Property Description
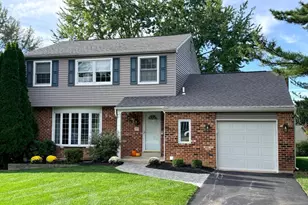
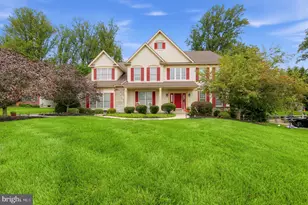
Nestled in a serene, established neighborhood, this beautifully maintained bi-level home offers the perfect blend of comfort, space, and everyday functionality. Originally built in 1972 and thoughtfully updated, the home features 1,924 square feet of well-designed living space ideal for both relaxing and entertaining. Step inside to a warm and inviting interior highlighted by a cozy fireplace that anchors the main living area. The well-appointed eat-in kitchen offers the perfect setting for cooking and gathering, with direct access to the rear deck-ideal for indoor-outdoor living, dining, and entertaining. The home offers four generously sized bedrooms, including a spacious primary suite complete with a private/updated en-suite bath-your own personal retreat. Two additional guest bedrooms are conveniently located, providing comfortable accommodations for family or visitors, along with one additional, updated full bath for added convenience. The fully finished lower level is a standout feature, offering a versatile recreation room with walk-out glass doors that fill the space with abundant natural light and provide seamless access to the outdoors. This level also includes a fourth bedroom and a convenient half bath-perfect for guests, a home office, or extended living-along with a separate outside entrance and direct access to the two-car garage, adding flexibility and functionality. Set on an expansive 0.63-acre lot, the fenced-in backyard offers both privacy and space to enjoy the outdoors. Enjoy summer days by the in-ground saltwater pool or entertain with ease in your private backyard setting. Location is a true highlight-just minutes from the vibrant shops, dining, and nightlife of West Chester Borough, with easy access to King of Prussia, Exton, Route 202, and the Pennsylvania Turnpike, making commuting a breeze. Located within the highly acclaimed West Chester Area School District and benefiting from comparatively low property taxes, this home offers exceptional value in a highly desirable area. Home has already been inspected, report available upon request. This is more than just a home-it's an opportunity to enjoy space, convenience, and lifestyle all in one. Schedule your private tour today and experience everything this exceptional property has to offer.
Full Property Details
Full Property Details for 478 Douglas Dr
General
- Sold For: $665,000
- Taxes: $4,717 (2026)
- Status: Closed
- Type: Single Family
- Source: BrightMLSPhilly
- MLS ID: PACT2121744
- Added to Site: 90 day(s) ago
Interior
- Number of Rooms: 12
- Rooms/Areas: Living Room, Dining Room, Primary Bedroom, Bedroom 2, Bedroom 3, Bedroom 4, Kitchen, Laundry, Recreation Room, Primary Bathroom, Full Bath, Half Bath
- Fireplace: Yes
- Number of Fireplaces: 1
Rooms
Bathrooms
- Total Bathrooms: 3
- Full Bathrooms: 2
- Half Bathrooms: 1
- Main Floor Baths: 2
- Main - Full Baths: 2
- Lower Floor Baths: 1
- Lower - 1/2 Baths: 1
Bedrooms
- Total Bedrooms: 4
- Bedrooms Lower: 1
- Bedrooms Main & Up: 3
Additional Information
- Pool: Yes
- Private Pool: Yes
- Pool Description: In Ground, Saltwater
Parking
- Garage: Yes
- Garage Spaces: 2
- Total Spaces: 8
- Parking Features: Asphalt Driveway
- Parking Type: Attached Garage, Driveway
- Garage Description: Basement Garage
Location
- Area: West Whiteland Twp (10341)
- Municipality: WEST WHITELAND TWP
- County: CHESTER
- Subdivision: BRANDYWINE CHASE
- Driving Directions: From Grove Rd turn right on Stewart Drive, Right on Scott Dr and Right onto Douglas Dr.
School Information
- School District: West Chester Area
- High School: B. Reed Henderson
Heating & Cooling
- Central air: Yes
- Cooling Type: Central A/C
- Cooling Fuel: Electric
- Heating Type: Hot Water
- Heating Fuel: Natural Gas
- Water Heater: Electric
Utilities
- Sewer: Public Sewer
- Water: Public
Structural Information
- Architectural Style: Bi-level
- Structure Type: Detached
- Construction: Stucco
- Basement: Yes
- Basement Entrance: Yes
- Basement Desc.: Fully Finished, Garage Access, Outside Entrance, Windows
- Foundation: Block
- Stories Description: Lower 1, Main
- Square Feet: 1,924
- Sq. Ft. Source: Estimated
- Living Area: 1,924 Sq. Ft.
- Finished Above Grnd: 1,924 Sq. Ft.
- Year Built: 1972
- Year Built Source: Estimated
- Property Condition: Excellent
Unit Information
Unit 1
- Bathrooms-Lower: 1
- Bedrooms-Lower: 1
Lot Features
- Lot Size (Acres): 0.63
- Lot Size (Sq. Ft.): 27,443
- Lot Size Source: Estimated
- Zoning: R10 RES: 1 FAM
Financial Considerations
- Price Per Sq. Ft.: $321.73
- Assessment Year: 2026
- School Tax: $3,611
- City/TownTax: $308
- City/TownTax Freq: Annually
- County Tax: $797
- County Tax Freq: Annually
- Tax w/Assessment: $154,420
- Tax Amount: $4,717
- Tax Year: 2026
- Terms: Standard Sale
- Tax Total Finished Sq. Ft.: 1924
Disclosures and Reports
- Ownership: Fee Simple
- Inclusions: The following items all in As-Is Condition and with no Monetary Value: Treadmill, Propane Gas Grill on Deck, Washer & Dryer, Refrigerators in both Kitchen & Garage, Pool Equipment with automatic cleaner
- Lot Number: 37
Listed by RE/MAX Town & Country, Michael P. Diggin
Sold by Walter M Wood Jr Inc, Stacey H Baumholtz

Get Pre-Approved Today
Schools
Schools serving 478 Douglas Dr
School District:West Chester Area School District
| Name | Grades | Distance |
|---|---|---|
Mary C Howse El School 641 West Boot Road, West Chester, PA 19380 | K-5 | 0.8 mi |
E N Peirce Middle School 1314 Burke Road, West Chester, PA 19380 | 6-8 | 0.5 mi |
West Chester Henderson High School 400 Montgomery Avenue, West Chester, PA 19380 | 9-12 | 2.8 mi |
Disclaimer:
School attendance boundaries provided by ATTOM Data Solutions and are for reference only. Contact the school directly to verify enrollment eligibility.
Price & Sales History for 478 Douglas Dr
Date
Details
Price
Change
Source
6/10/2026
Sold
$665,000
7.43%
MLS
4/15/2026
Listed
$619,000
—
MLS
Disclaimer: Historical sales information is derived from public records provided by the county offices. Information is not guaranteed and should be independently verified.
478 Douglas Drive, West Chester, PA 19380 (MLS# PACT2121744) is a Single Family property that was sold at $665,000 on June 10, 2026. Want to learn more about 478 Douglas Drive? Do you have questions about finding other Single Family real estate for sale in West Chester? You can browse all West Chester real estate or contact a Coldwell Banker agent to request more information.