This is a carousel with tiles that activate property listing cards. Use the previous and next buttons to navigate.
1/1
$740,000
This is a carousel with tiles that activate property listing cards. Use the previous and next buttons to navigate.
1/1
Property Description
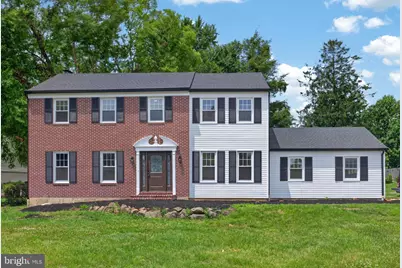
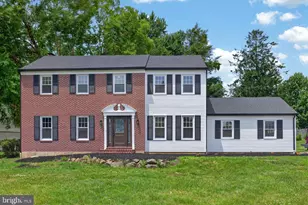
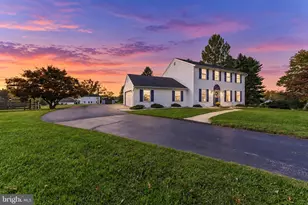
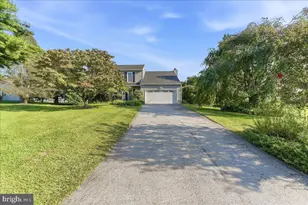
Welcome to this beautifully updated 4-bedroom, 2.5-bath single-family home located in the highly sought-after Bayard Rustin High School area of the West Chester Area School District. This exceptional property offers spacious living areas, extensive updates, and an incredible opportunity to own a home that is priced below market value. Step inside to find a bright and inviting living room, formal dining room, and a beautifully renovated kitchen featuring abundant cabinet and counter space, making meal preparation and entertaining effortless. Convenient access to the attached two-car garage is located just off the kitchen. The cozy sitting room is centered around a fireplace and features sliding glass doors that lead to the rear patio and backyard, creating the perfect indoor-outdoor living experience. Upstairs, the spacious primary suite offers a private retreat complete with an en-suite bathroom. Three additional generously sized bedrooms feature carpeting and ceiling fans, providing plenty of space for family, guests, or a home office. A second full bathroom completes the upper level. The finished basement adds valuable living space and showcases a stunning floor-to-ceiling stone fireplace, making it an ideal recreation room, media room, or entertaining space. Additional unfinished space offers ample storage. This home has been extensively updated, providing peace of mind for years to come. Recent improvements include a new roof, windows, siding, heater, water heater, updated electrical and mechanical systems, a completely renovated kitchen, and updated bathrooms. With an estimated market value of approximately $730,000, this home presents a rare opportunity to purchase below market value in one of West Chester's most desirable locations. Conveniently situated near shopping, dining, parks, and major commuter routes, this move-in-ready home combines modern updates, generous living space, and outstanding value.
Full Property Details
Full Property Details for 505 Emily Cir
General
- Sold For: $740,000
- Taxes: $5,920 (2025)
- Status: Closed
- Type: Single Family
- Source: BrightMLSPhilly
- MLS ID: PACT2128272
- Added to Site: 63 day(s) ago
Interior
- Interior Features: Carpet, Dining Area
- Fireplace: Yes
- Number of Fireplaces: 2
- Fireplace(s): Wood, Gas/Propane
- Appliances: Oven/Range - Gas, Refrigerator, Dishwasher, Built-In Microwave, Washer, Dryer
Rooms
Bathrooms
- Total Bathrooms: 3
- Full Bathrooms: 2
- Half Bathrooms: 1
- Upper Floor Baths: 2
- Upper - Full Baths: 2
- Main Floor Baths: 1
- Main - 1/2 Baths: 1
Bedrooms
- Total Bedrooms: 4
- Bedrooms Upper: 4
Parking
- Garage: Yes
- Garage Spaces: 2
- Total Spaces: 2
- Parking Type: Driveway, Attached Garage
- Garage Description: Inside Access, Additional Storage Area
Location
- Area: West Goshen Twp (10352)
- Municipality: WEST GOSHEN TWP
- County: CHESTER
- Driving Directions: See GPS for accurate directions
School Information
- School District: West Chester Area
- High School: West Chester Bayard Rustin
Heating & Cooling
- Central air: Yes
- Cooling Type: Central A/C
- Cooling Fuel: Electric
- Heating Type: Forced Air
- Heating Fuel: Natural Gas
- Water Heater: Natural Gas
Utilities
- Sewer: Public Sewer
- Water: Public
Structural Information
- Architectural Style: Traditional
- Structure Type: Detached
- Construction: Frame
- Basement: Yes
- Basement Desc.: Fully Finished
- Foundation: Permanent
- Stories Description: Main, Upper 1
- Square Feet: 2,800
- Sq. Ft. Source: Estimated
- Living Area: 2,800 Sq. Ft.
- Finished Above Grnd: 2,059 Sq. Ft.
- Finished Below Grnd: 741 Sq. Ft.
- Year Built: 1983
- Year Built Source: Assessor
- Property Condition: Excellent
Lot Features
- Lot Size (Acres): 0.41
- Lot Size (Sq. Ft.): 18,018
- Lot Size Source: Assessor
- Zoning: R3
Financial Considerations
- Price Per Sq. Ft.: $327.83
- Assessment Year: 2026
- School Tax: $4,531
- City/TownTax: $387
- City/TownTax Freq: Annually
- County Tax: $1,000
- County Tax Freq: Annually
- Tax w/Assessment: $193,800
- Tax Amount: $5,920
- Tax Year: 2025
- Terms: Standard Sale
- Tax Total Finished Sq. Ft.: 2059
Disclosures and Reports
- Ownership: Fee Simple
- Lot Number: 33
Listed by Real Broker, LLC, Janel L Loughin
Sold by RE/MAX Preferred - Newtown Square, Kathleen Y Gordon

Get Pre-Approved Today
Schools
Schools serving 505 Emily Cir
School District:West Chester Area School District
| Name | Grades | Distance |
|---|---|---|
Westtown-Thornbury El School 750 Westbourne Road, West Chester, PA 19382 | K-5 | 2 mi |
Stetson Middle School 1060 Wilmington Pike, West Chester, PA 19382 | 6-8 | 2.2 mi |
West Chester Bayard Rustin High School 1100 Shiloh Road, West Chester, PA 19382 | 9-12 | 1.9 mi |
Disclaimer:
School attendance boundaries provided by ATTOM Data Solutions and are for reference only. Contact the school directly to verify enrollment eligibility.
Price & Sales History for 505 Emily Cir
Date
Details
Price
Change
Source
7/30/2026
Sold
$740,000
9.63%
MLS
6/25/2026
Listed
$675,000
—
MLS
Disclaimer: Historical sales information is derived from public records provided by the county offices. Information is not guaranteed and should be independently verified.
505 Emily Circle, West Chester, PA 19382 (MLS# PACT2128272) is a Single Family property that was sold at $740,000 on July 30, 2026. Want to learn more about 505 Emily Circle? Do you have questions about finding other Single Family real estate for sale in West Chester? You can browse all West Chester real estate or contact a Coldwell Banker agent to request more information.