This is a carousel with tiles that activate property listing cards. Use the previous and next buttons to navigate.
1/1
$765,000
This is a carousel with tiles that activate property listing cards. Use the previous and next buttons to navigate.
1/1
Property Description
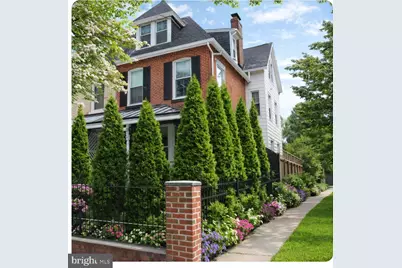
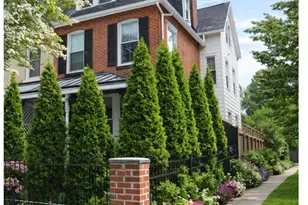
Old-world character and modern luxury come together seamlessly in this exquisitely renovated three-story, four-bedroom, four-and-a-half-bath twin, ideally located in the heart of West Chester. From the moment you stroll down the picturesque, tree-lined street and pass through wrought-iron gates to the inviting front porch, you'll feel instantly at home in this impressive residence-just steps from the energy and charm of downtown. Inside, timeless craftsmanship is showcased throughout, beginning in the foyer and extending across sun-filled living spaces adorned with rich hardwood floors, crown molding, and recessed lighting. The open-concept main level flows effortlessly from the living and dining areas into a thoughtfully designed custom kitchen, featuring designer cabinetry, upgraded quartz countertops, a farmhouse sink, and stainless-steel appliances-including a professional-grade refrigerator/freezer. Entertaining is effortless with standout features such as a drop-down flat-screen TV, trash compactor, full-size wine refrigerator, generous pantry, and conveniently located powder room. The second floor offers two exceptional primary suites, each designed to impress. One features vaulted ceilings and a luxurious European-inspired en-suite bath with a walk-in waterfall shower and heated towel racks. The second is equally stunning, boasting marble flooring, a freestanding soaking tub, a walk-in waterfall shower, and sleek contemporary finishes. Both suites include spacious walk-in closets with custom organizers. The third level provides two additional bedrooms, each with its own private en-suite bath outfitted with upgraded tile and fixtures-ideal for guests or family members seeking privacy. A special bonus awaits in the finished basement, where a remote-controlled hidden door reveals over 250 square feet of versatile space-perfect for a media room, game room, fitness studio, or playroom. A discreet pocket door conceals the laundry area for added functionality. Outdoor living is equally inviting in the fully fenced backyard, offering green space for play, a brick patio for grilling, and a pergola-covered area for dining and entertaining. Additional highlights include surround-sound wiring on the main level and basement, a two-zone HVAC system, and a private, oversized two-car garage with its own electric panel -perfect for personal use or renting out. Best of all, enjoy the unbeatable convenience of downtown West Chester living. Leave the car parked and walk to your favorite shops, restaurants, festivals, parades, and nearby parks. This one-of-a-kind, modernized historic home offers the perfect blend of elegance, comfort, and location. NOTE: With four en-suite large bedrooms and an oversized two-car garage with its own separate meter, this property may also appeal to investors.
Full Property Details
Full Property Details for 515 S Walnut St
General
- Sold For: $765,000
- Taxes: $5,020 (2025)
- Status: Closed
- Type: Single Family
- Source: BrightMLSPhilly
- MLS ID: PACT2117490
- Added to Site: 80 day(s) ago
Interior
- Number of Rooms: 7
- Rooms/Areas: Bedroom 2, Bedroom 3, Bedroom 4, Kitchen, Bedroom 1, Great Room, Recreation Room
- Interior Features: Bathroom - Soaking Tub, Bathroom - Stall Shower, Bathroom - Walk-In Shower, Breakfast Area, Built-Ins, Floor Plan - Open, Kitchen - Gourmet, Kitchen - Island, Pantry, Primary Bath(s), Skylight(s), Sound System, Upgraded Countertops, Walk-in Closet(s), Window Treatments, Wine Storage, Wood Floors
- Appliances: Built-In Microwave, Built-In Range, Commercial Range, Cooktop - Down Draft, Dishwasher, Disposal, Dryer, Dryer - Electric, Exhaust Fan, Microwave, Oven - Double, Oven - Self Cleaning, Oven - Wall, Range Hood, Refrigerator, Stainless Steel Appliances, Trash Compactor, Washer, Dryer - Front Loading
Rooms
Bathrooms
- Total Bathrooms: 5
- Full Bathrooms: 4
- Half Bathrooms: 1
- Upper 2 - Full Baths: 2
- Upper Floor Baths: 4
- Upper - Full Baths: 4
- Main Floor Baths: 1
- Main - 1/2 Baths: 1
Bedrooms
- Total Bedrooms: 4
- Bedrooms Upper: 4
- Bedrooms-Up2: 2
Exterior
- Exterior Features: Exterior Lighting, Gutter System, Sidewalks, Street Lights
- Porch/Patio/Deck: Porch(es), Patio(s)
Parking
- Garage: Yes
- Garage Spaces: 2
- Total Spaces: 2
- Parking Features: Permit Included
- Parking Type: On Street, Detached Garage, Alley
- Garage Description: Additional Storage Area, Garage - Rear Entry, Garage Door Opener, Oversized
Location
- Area: West Chester Boro (10301)
- Municipality: WEST CHESTER BORO
- County: CHESTER
- Cross Streets: Nields St
- Driving Directions: Use GPS. From 202 to High St towards the borough, Right on Rosedale, first Left onto Walnut to 5th block on right.
School Information
- School District: West Chester Area
- Middle School: Stetson
- High School: Rustin
Heating & Cooling
- Central air: Yes
- Cooling Type: Central A/C
- Cooling Fuel: Natural Gas
- Heating Type: Hot Water
- Heating Fuel: Natural Gas
- Water Heater: Natural Gas
Utilities
- Sewer: Public Sewer
- Water: Public
Structural Information
- Architectural Style: Traditional
- Structure Type: Twin/Semi-Detached
- Construction: Brick
- Basement: Yes
- Basement Desc.: Sump Pump, Heated, Partially Finished
- Foundation: Brick/Mortar
- Roof: Asphalt
- Windows: Double Hung, Skylights, Wood Frame
- Stories Description: Lower 1, Main, Upper 1, Upper 2
- Square Feet: 2,860
- Sq. Ft. Source: Estimated
- Living Area: 2,860 Sq. Ft.
- Finished Above Grnd: 2,610 Sq. Ft.
- Finished Below Grnd: 250 Sq. Ft.
- Year Built: 1895
- Year Built Source: Assessor
Lot Features
- Lot Size (Acres): 0.11
- Lot Size (Sq. Ft.): 4,950
- Lot Size Source: Assessor
- Zoning: RESIDENTIAL
Financial Considerations
- Price Per Sq. Ft.: $306.48
- For Lease: Yes
- Assessment Year: 2025
- School Tax: $3,204
- City/TownTax: $1,108
- City/TownTax Freq: Annually
- County Tax: $708
- County Tax Freq: Annually
- Tax w/Assessment: $137,010
- Tax Amount: $5,020
- Tax Year: 2025
- Terms: Standard Sale
- Tax Total Finished Sq. Ft.: 2141
Disclosures and Reports
- Ownership: Fee Simple
- Inclusions: Washer/Dryer, Kitchen refrigerator, wine cooler, window shades, stair treads, motorized drop-down TV, kitchen island, all in as-is condition.
- Lot Number: 1193
Listed by RE/MAX Preferred - Newtown Square, Kathleen Y Gordon
Sold by EXP Realty, LLC, Tiffany Ehm

Get Pre-Approved Today
Schools
Schools serving 515 S Walnut St
School District:West Chester Area School District
| Name | Grades | Distance |
|---|---|---|
Westtown-Thornbury El School 750 Westbourne Road, West Chester, PA 19382 | K-5 | 2.7 mi |
Stetson Middle School 1060 Wilmington Pike, West Chester, PA 19382 | 6-8 | 1.9 mi |
West Chester Bayard Rustin High School 1100 Shiloh Road, West Chester, PA 19382 | 9-12 | 2.7 mi |
Disclaimer:
School attendance boundaries provided by ATTOM Data Solutions and are for reference only. Contact the school directly to verify enrollment eligibility.
Price & Sales History for 515 S Walnut St
Date
Details
Price
Change
Source
4/29/2026
Sold
$765,000
-4.36%
MLS
3/19/2026
Price Reduced
$799,900
-4.76%
MLS
3/07/2026
Listed
$839,900
—
MLS
Disclaimer: Historical sales information is derived from public records provided by the county offices. Information is not guaranteed and should be independently verified.
515 S Walnut Street, West Chester, PA 19382 (MLS# PACT2117490) is a Single Family property that was sold at $765,000 on April 29, 2026. Want to learn more about 515 S Walnut Street? Do you have questions about finding other Single Family real estate for sale in West Chester? You can browse all West Chester real estate or contact a Coldwell Banker agent to request more information.