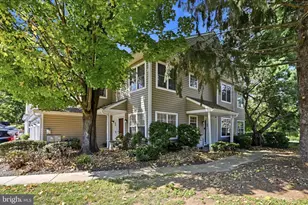
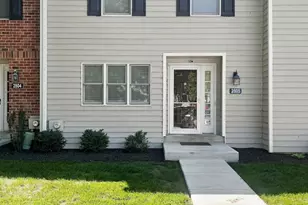
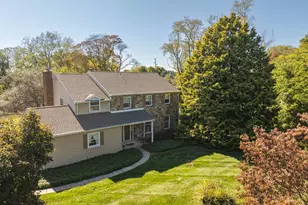
Full Property Details for 703 Andover Ct #703-C
General
- Sold For: $400,000
- HOA FEE: $228/month
- Taxes: $3,282 (2025)
- Status: Closed
- Type: Townhouse
- Source: BrightMLSPhilly
- MLS ID: PACT2120432
- Added to Site: 201 day(s) ago
Interior
- Rooms/Areas: Living Room, Dining Room, Bedroom 2, Kitchen, Basement, Bedroom 1, Bathroom 1, Attic
- Interior Features: Attic, Carpet, Ceiling Fan(s), Combination Dining/Living, Floor Plan - Traditional, Pantry, Recessed Lighting, Window Treatments, Bathroom - Tub Shower, Dining Area
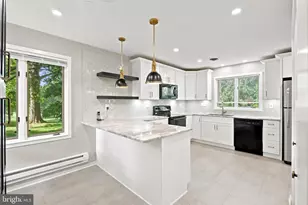
- Appliances: Dishwasher, Disposal, Oven/Range - Electric, Refrigerator, Stove, Stainless Steel Appliances, Water Heater
- Flooring: Carpet, Luxury Vinyl Plank, Tile/Brick
Rooms
- Total Bathrooms: 2
- Full Bathrooms: 1
- Half Bathrooms: 1
- Upper Floor Baths: 1
- Upper - Full Baths: 1
- Main Floor Baths: 1
- Main - 1/2 Baths: 1
- Total Bedrooms: 2
- Bedrooms Upper: 2
Additional Information
- Security/Safety: Smoke Detector
Parking
- Assigned Spaces: 2
- Parking Features: Assigned, Paved Parking
- Parking Type: Parking Lot
Location
- Area: Willistown Twp (10354)
- Municipality: WILLISTOWN TWP
- County: CHESTER
- Subdivision: WILLISTOWN WOODS
- Cross Streets: Stoneham Drive
- Driving Directions: From Route 202 take the exit for PA-3/West Chester Pike towards Newtown Square. Follow PA- 3 East to Stoneham Drive. Right on Stoneham then right onto Andover Court.
- Direction Faces: South
- Location Details: Middle Of Block
School Information
- School District: Great Valley
- Elementary School: Sugartown
- Middle School: Great Valley M.S.
- High School: Great Valley
Community
- Association: Yes
- Assoc. Name: WILLISTOWN WOODS
- Assoc. Fees Include: Common Area Maintenance, Lawn Maintenance, Trash, Snow Removal
- Pets Allowed: Yes
- Pets: No Pet Restrictions
Heating & Cooling
- Central air: Yes
- Cooling Type: Central A/C
- Cooling Fuel: Electric
- Heating Type: Heat Pump(s)
- Heating Fuel: Electric
- Water Heater: Electric
Utilities
- Sewer: Public Sewer
- Water: Public
Structural Information
- Architectural Style: Traditional
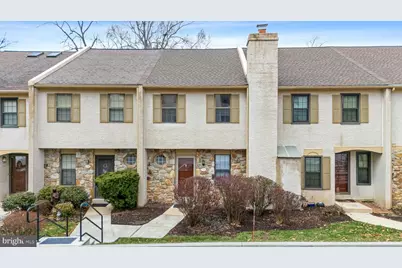
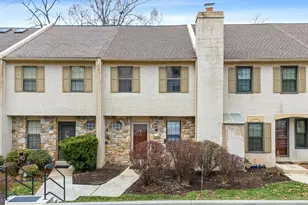
- Structure Type: Interior Row/Townhouse
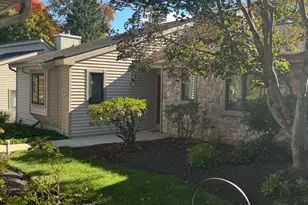
- Construction: Stucco, Stone
- Basement: Yes
- Basement Desc.: Connecting Stairway, Fully Finished, Heated, Walkout Level, Improved
- Foundation: Concrete Perimeter
- Roof: Shingle
- Walls/Ceilings: Dry Wall
- Windows: Double Pane, Sliding
- Doors: Sliding Glass
- Entry Floor Number: 2
- Stories Description: Main, Upper 1
- Square Feet: 1,552
- Sq. Ft. Source: Estimated
- Living Area: 1,552 Sq. Ft.
- Finished Above Grnd: 1,152 Sq. Ft.
- Finished Below Grnd: 400 Sq. Ft.
- Year Built: 1982
- Year Built Source: Assessor
- Property Condition: Excellent
Unit Information
Additional Structures
Lot Features
- Property View: Garden/Lawn
- Lot Size (Acres): 0.03
- Lot Size (Sq. Ft.): 1,200
- Lot Size Source: Assessor
- Street/Road Desc.: Paved
- Zoning: R10
- Lot Description: Backs - Open Common Area
Financial Considerations
- Price Per Sq. Ft.: $342.88
- Association Fee: $228
- Assoc Fee Freq.: Monthly
- Assessment Year: 2025
- School Tax: $2,700
- City/TownTax: $30
- City/TownTax Freq: Annually
- County Tax: $553
- County Tax Freq: Annually
- Tax w/Assessment: $107,040
- Tax Amount: $3,282
- Tax Year: 2025
- Terms: Standard Sale
- Tax Total Finished Sq. Ft.: 1152
Disclosures and Reports
- Ownership: Fee Simple
- Inclusions: Refrigerator, stove and dishwasher
- Lot Number: 20
Listed by Keller Williams Realty Devon-Wayne, Sandra Yodesky
Sold by Keller Williams Main Line, nabila baba alaoui-jackson