This is a carousel with tiles that activate property listing cards. Use the previous and next buttons to navigate.
1/1
$875,000
This is a carousel with tiles that activate property listing cards. Use the previous and next buttons to navigate.
1/1
Property Description
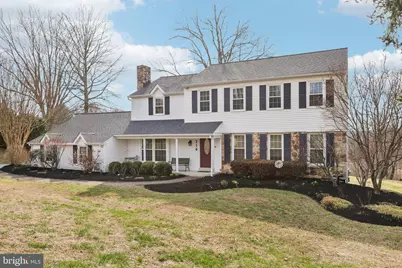
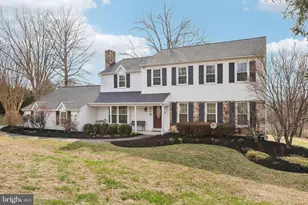
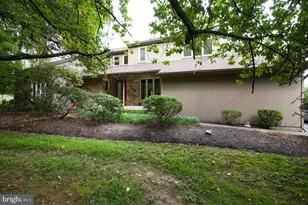
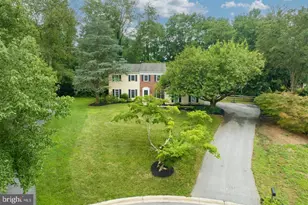
Welcome to this gorgeous 2-story Colonial in the sought-after neighborhood of Red Bridge Farm. Featuring 4 bedrooms and 2.5 baths, this home sits on a stunning acre lot that backs to private woods, open space and includes a sunroom, gazebo, and large composite deck. Meticulously maintained by the original owners, the home has been beautifully updated over the years. Major upgrades within the last five years include a new roof, HVAC, hot water heater, electrical panel, and clothes washer. Plus, a brand-new septic tank will be installed prior to settlement, offering true worry-free living! Inside, you are welcomed by solid hardwood floors that flow through most of the home-including the second floor. Much of the interior has been freshly painted, creating a light, airy feel. The spacious living room leads into a formal dining room with views of the private backyard. The kitchen features light cabinetry with under-counter lighting, a stylish backsplash, and granite counters with a breakfast bar. It opens to a bright sunroom hall that spans the back of the house. The inviting step-down family room boasts a large bay window, hardwoods, and a stone fireplace with a gas insert. Double doors lead from here into the large sunroom. A convenient laundry area with a utility sink and a powder room complete the first floor. Outside, the composite deck features solar lighting and is perfectly shaded by a majestic Rosehill Ash tree. The second floor does not disappoint. The expansive primary suite features hardwoods, crown molding with ambient uplighting, a huge walk-in closet, and an updated ensuite with a dual vanity and stall shower. Three additional bedrooms and an updated hall bath with a tub/shower finish this level. Need more space? The finished walk-out basement is perfect for a second family room or recreation area, with plenty of additional room for a workshop and storage. Red Bridge Farm is a vibrant community offering open spaces for sports and neighborhood parties (like the annual Halloween Pararde/Chili Cookoff), plus two ponds and a creek for nature lovers. You are just steps from the Pocopson Trail that leads to Pocopson Park and minutes from Cheslen and Stroud Preserves. Need a night out? This neighborhood is located perfectly between West Chester and Kennett Square boroughs with many resturants to enjoy plus, you'll enjoy easy access to Route 1 and 202 for an easy commute. Come see this beautiful home for yourself and make it your own!
Full Property Details
Full Property Details for 714 Isaac Taylor Dr
General
- Sold For: $875,000
- HOA FEE: $38/month
- HOA FEE FREQ.: Annually
- Taxes: $8,441 (2025)
- Status: Closed
- Type: Single Family
- Source: BrightMLSPhilly
- MLS ID: PACT2119338
- Added to Site: 48 day(s) ago
Interior
- Number of Rooms: 9
- Rooms/Areas: Living Room, Dining Room, Primary Bedroom, Bedroom 2, Bedroom 3, Bedroom 4, Kitchen, Family Room, Sun/Florida Room, Laundry, Recreation Room, Bathroom 2, Primary Bathroom, Half Bath
- Interior Features: Bathroom - Walk-In Shower, Ceiling Fan(s), Chair Railings, Crown Moldings, Pantry, Recessed Lighting, Wainscotting, Walk-in Closet(s), Wood Floors
- Fireplace: Yes
- Number of Fireplaces: 2
- Fireplace(s): Gas/Propane, Insert, Free Standing
- Appliances: Built-In Microwave, Built-In Range, Dishwasher, Dryer, Oven - Self Cleaning, Refrigerator, Washer
- Flooring: Hardwood, Ceramic Tile
Rooms
Bathrooms
- Total Bathrooms: 3
- Full Bathrooms: 2
- Half Bathrooms: 1
- Upper Floor Baths: 2
- Upper - Full Baths: 2
- Main Floor Baths: 1
- Main - 1/2 Baths: 1
Bedrooms
- Total Bedrooms: 4
- Bedrooms Upper: 4
Additional Information
- Shared Amenities: Common Grounds
Exterior
- Porch/Patio/Deck: Deck(s), Porch(es)
Parking
- Garage: Yes
- Garage Spaces: 2
- Total Spaces: 5
- Parking Features: Asphalt Driveway, Electric Vehicle Charging Station(s)
- Parking Type: Attached Garage, Driveway
- Garage Description: Garage - Side Entry, Additional Storage Area
Location
- Area: Pocopson Twp (10363)
- Municipality: POCOPSON TWP
- County: CHESTER
- Subdivision: RED BRIDGE FARM
- Cross Streets: Red Bridge Ln
- Driving Directions: From West Chester Boro, South on 52, Left on Red Bridge Ln, Right on Isaac Taylor to 714.
School Information
- School District: Unionville-Chadds Ford
- Elementary School: Pocopson
- Middle School: Charles F. Patton
- High School: Unionville
Community
- Association: Yes
- Assoc. Name: RED BRIDGE FARM CIVIC ASSOCIATION
- Assoc. Fees Include: Common Area Maintenance, Insurance
Heating & Cooling
- Central air: Yes
- Cooling Type: Central A/C
- Cooling Fuel: Electric
- Heating Type: Forced Air
- Heating Fuel: Natural Gas
- Water Heater: Natural Gas
Utilities
- Sewer: On Site Septic
- Water: Public
Structural Information
- Architectural Style: Colonial
- Structure Type: Detached
- Construction: Vinyl Siding
- Basement: Yes
- Basement Entrance: Yes
- Basement Desc.: Daylight, Full, Outside Entrance, Side Entrance, Partially Finished
- Foundation: Block
- Roof: Architectural Shingle
- Walls/Ceilings: Dry Wall
- Windows: Replacement
- Doors: French, Six Panel, Sliding Glass
- Stories Description: Main, Upper 1
- Square Feet: 3,250
- Sq. Ft. Source: Estimated
- Living Area: 3,250 Sq. Ft.
- Finished Above Grnd: 2,650 Sq. Ft.
- Finished Below Grnd: 600 Sq. Ft.
- Year Built: 1977
- Year Built Source: Assessor
- Property Condition: Excellent
Additional Structures
- Other Structures: Gazebo
Lot Features
- Property View: Trees/Woods
- Lot Size (Acres): 1.1
- Lot Size (Sq. Ft.): 47,916
- Lot Size Source: Assessor
- Zoning: R10 RES: 1 FAM
Financial Considerations
- Price Per Sq. Ft.: $330.19
- Association Fee: $450
- Assoc Fee Freq.: Annually
- Assessment Year: 2025
- School Tax: $6,935
- City/TownTax: $450
- City/TownTax Freq: Annually
- County Tax: $1,056
- County Tax Freq: Annually
- Tax w/Assessment: $204,520
- Tax Amount: $8,441
- Tax Year: 2025
- Terms: Standard Sale
- Tax Total Finished Sq. Ft.: 2650
Disclosures and Reports
- Ownership: Fee Simple
- Inclusions: Washer, dryer and refrigerator, Level 2 EV Charger
- Lot Number: 109.18
Listed by BHHS Fox & Roach Wayne-Devon, Heather Jones Rajotte
Sold by EXP Realty, LLC, Matthew W Fetick

Get Pre-Approved Today
Schools
Schools serving 714 Isaac Taylor Dr
School District:Unionville-Chadds Ford School District
| Name | Grades | Distance |
|---|---|---|
Pocopson El School 1105 Pocopson Road, West Chester, PA 19382 | K-5 | 1.3 mi |
Charles F Patton Middle School 760 Unionville Road, Kennett Square, PA 19348 | 6-8 | 3.6 mi |
Unionville High School 750 Unionville Road, Kennett Square, PA 19348 | 9-12 | 3.7 mi |
Disclaimer:
School attendance boundaries provided by ATTOM Data Solutions and are for reference only. Contact the school directly to verify enrollment eligibility.
Price & Sales History for 714 Isaac Taylor Dr
Date
Details
Price
Change
Source
5/08/2026
Sold
$875,000
9.38%
MLS
4/08/2026
Listed
$800,000
—
MLS
Disclaimer: Historical sales information is derived from public records provided by the county offices. Information is not guaranteed and should be independently verified.
714 Isaac Taylor Drive, West Chester, PA 19382 (MLS# PACT2119338) is a Single Family property that was sold at $875,000 on May 08, 2026. Want to learn more about 714 Isaac Taylor Drive? Do you have questions about finding other Single Family real estate for sale in West Chester? You can browse all West Chester real estate or contact a Coldwell Banker agent to request more information.