This is a carousel with tiles that activate property listing cards. Use the previous and next buttons to navigate.
1/1
$682,500
This is a carousel with tiles that activate property listing cards. Use the previous and next buttons to navigate.
1/1
Property Description
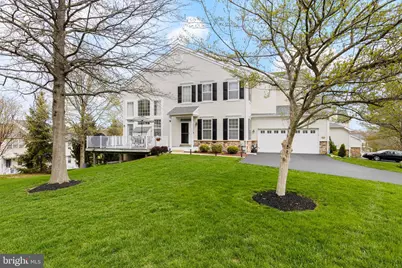
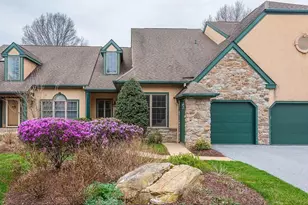
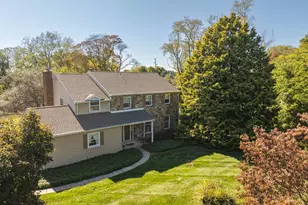
Welcome to this beautifully updated carriage home in the desirable Green Lane Village community, offering over 3,800 square feet of thoughtfully designed living space. Situated on a premium corner lot, this home features a two-car garage, extended driveway, and inviting outdoor spaces, including professionally designed landscaping and a large front deck, perfect for relaxing or entertaining. Inside, natural light fills the home from every angle, highlighting the freshly painted neutral palette and open, flowing layout. The dramatic two-story family room, with expansive windows, custom drapes, and a gas fireplace, creates a warm yet airy focal point. The adjacent kitchen has been tastefully renovated with striking quartzite natural stone countertops, an updated backsplash, and newer appliances, along with a spacious island ideal for gathering. The main level also includes a versatile living and dining area, a convenient half bath, and a laundry room with direct garage access. Upstairs, the primary suite offers a peaceful retreat with cathedral ceilings, two walk-in closets, and an en- suite bath featuring a soaking whirlpool tub, separate shower, and dual vanities. Two additional well-sized bedrooms share a full hall bath. The finished walkout lower level provides even more flexible living space, perfect for a media room, home office, or recreation area, along with a half bath and ample storage. Additional updates include a newer HVAC and heating system, updated kitchen appliances, a neutral interior refresh throughout, and professionally designed landscaping. Enjoy low- maintenance living with an HOA that covers exterior maintenance, lawn care, snow removal, roof, siding, and more, allowing you to focus on enjoying the home and its convenient location near parks, shopping, and dining.
Full Property Details
Full Property Details for 805 Hinchley Run
General
- Sold For: $682,500
- HOA FEE: $340/month
- Taxes: $7,758 (2025)
- Status: Closed
- Type: Townhouse
- Source: BrightMLSPhilly
- MLS ID: PACT2122382
- Added to Site: 132 day(s) ago
Interior
- Fireplace: Yes
- Number of Fireplaces: 1
Rooms
Bathrooms
- Total Bathrooms: 4
- Full Bathrooms: 2
- Half Bathrooms: 2
- Upper Floor Baths: 2
- Upper - Full Baths: 2
- Main Floor Baths: 1
- Main - 1/2 Baths: 1
- Lower Floor Baths: 1
- Lower - 1/2 Baths: 1
Bedrooms
- Total Bedrooms: 3
- Bedrooms Upper: 3
Parking
- Garage: Yes
- Garage Spaces: 2
- Total Spaces: 4
- Parking Type: Attached Garage, Driveway
- Garage Description: Garage - Side Entry
Location
- Area: Westtown Twp (10367)
- Municipality: WESTTOWN TWP
- County: CHESTER
- Subdivision: GREEN LANE VILLAGE
- Driving Directions: Please use GPS
School Information
- School District: West Chester Area
Community
- Association: Yes
- Assoc. Name: GREEN LANE VILLAGE
- Assoc. Fees Include: Common Area Maintenance, Ext Bldg Maint, Lawn Maintenance, Snow Removal
Heating & Cooling
- Central air: Yes
- Cooling Type: Central A/C
- Cooling Fuel: Electric
- Heating Type: Baseboard - Electric, Forced Air
- Heating Fuel: Natural Gas
- Water Heater: Natural Gas
Utilities
- Sewer: Public Sewer
- Water: Public
Structural Information
- Architectural Style: Traditional
- Structure Type: End of Row/Townhouse
- Construction: Vinyl Siding
- Basement: Yes
- Basement Entrance: Yes
- Basement Desc.: Daylight, Full, Outside Entrance, Walkout Level, Windows, Sump Pump, Fully Finished
- Foundation: Permanent
- Stories Description: Lower 1, Main, Upper 1
- Square Feet: 3,800
- Sq. Ft. Source: Estimated
- Living Area: 3,800 Sq. Ft.
- Finished Above Grnd: 2,700 Sq. Ft.
- Finished Below Grnd: 1,100 Sq. Ft.
- Year Built: 2001
- Year Built Source: Assessor
Unit Information
Unit 1
- Bathrooms-Lower: 1
Lot Features
- Lot Size (Acres): 0.14
- Lot Size (Sq. Ft.): 6,086
- Lot Size Source: Assessor
- Zoning: R2
Financial Considerations
- Price Per Sq. Ft.: $257.41
- Association Fee: $340
- Assoc Fee Freq.: Monthly
- Assessment Year: 2026
- School Tax: $5,588
- City/TownTax: $936
- City/TownTax Freq: Annually
- County Tax: $1,234
- County Tax Freq: Annually
- Tax w/Assessment: $238,970
- Tax Amount: $7,758
- Tax Year: 2025
- Terms: Standard Sale
- Tax Total Finished Sq. Ft.: 2700
Disclosures and Reports
- Ownership: Fee Simple
- Lot Number: 194
Listed by EXP Realty, LLC, Rory D Burkhart and EXP Realty, LLC, Jane Wellbrock
Sold by KW Greater West Chester, Michael P Ciunci

Get Pre-Approved Today
Schools
Schools serving 805 Hinchley Run
School District:West Chester Area School District
| Name | Grades | Distance |
|---|---|---|
Penn Wood El School 1470 Johnnys Way, West Chester, PA 19382 | K-5 | 0.9 mi |
Stetson Middle School 1060 Wilmington Pike, West Chester, PA 19382 | 6-8 | 4.6 mi |
West Chester Bayard Rustin High School 1100 Shiloh Road, West Chester, PA 19382 | 9-12 | 2.7 mi |
Disclaimer:
School attendance boundaries provided by ATTOM Data Solutions and are for reference only. Contact the school directly to verify enrollment eligibility.
Price & Sales History for 805 Hinchley Run
Date
Details
Price
Change
Source
6/01/2026
Sold
$682,500
-1.8%
MLS
4/17/2026
Listed
$695,000
—
MLS
Disclaimer: Historical sales information is derived from public records provided by the county offices. Information is not guaranteed and should be independently verified.
805 Hinchley Run, West Chester, PA 19382 (MLS# PACT2122382) is a Townhouse property that was sold at $682,500 on June 01, 2026. Want to learn more about 805 Hinchley Run? Do you have questions about finding other Townhouse real estate for sale in West Chester? You can browse all West Chester real estate or contact a Coldwell Banker agent to request more information.