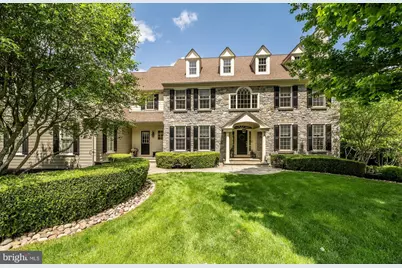
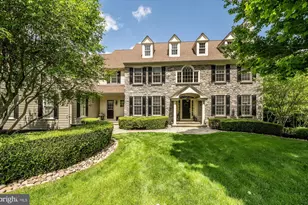
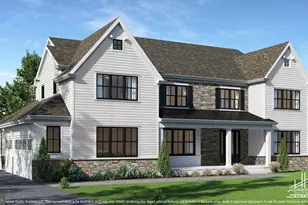
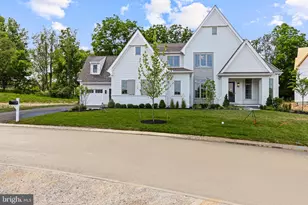
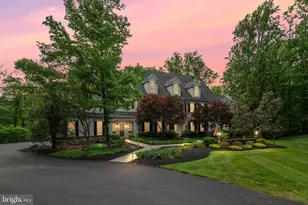
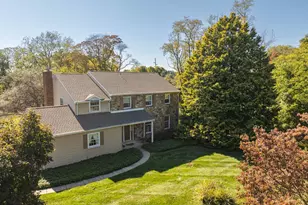
Full Property Details for 923 Shenandoah Ln
General
- Sold For: $1,900,000
- HOA FEE: $131/month
- HOA FEE FREQ.: Annually
- Taxes: $15,604 (2026)
- Status: Closed
- Type: Single Family
- Source: BrightMLSPhilly
- MLS ID: PACT2125714
- Added to Site: 148 day(s) ago
Interior
- Rooms/Areas: Living Room, Dining Room, Primary Bedroom, Bedroom 2, Bedroom 3, Bedroom 4, Bedroom 5, Kitchen, Game Room, Family Room, Breakfast Room, Exercise Room, Laundry, Other, Office, Bathroom 2, Bathroom 3, Primary Bathroom, Half Bath
- Interior Features: Additional Stairway, Bar, Bathroom - Soaking Tub, Bathroom - Tub Shower, Bathroom - Walk-In Shower, Breakfast Area, Built-Ins, Butlers Pantry, Carpet, Ceiling Fan(s), Central Vacuum, Chair Railings, Crown Moldings, Double/Dual Staircase, Family Room Off Kitchen, Floor Plan - Open, Formal/Separate Dining Room, Kitchen - Gourmet, Kitchen - Island, Pantry, Primary Bath(s), Recessed Lighting, Sound System, Upgraded Countertops, Wainscotting, Walk-in Closet(s), Wet/Dry Bar, Window Treatments, Wine Storage, Wood Floors
- Fireplace: Yes
- Number of Fireplaces: 2
- Fireplace(s): Gas/Propane, Wood
- Appliances: Built-In Microwave, Built-In Range, Central Vacuum, Commercial Range, Dishwasher, Disposal, Dryer, Exhaust Fan, Extra Refrigerator/Freezer, Oven - Self Cleaning, Oven/Range - Gas, Range Hood, Refrigerator, Six Burner Stove, Stainless Steel Appliances, Washer
- Flooring: Hardwood, Carpet, Ceramic Tile, Marble, Slate, Wood
Rooms
- Total Bathrooms: 7
- Full Bathrooms: 4
- Half Bathrooms: 3
- Upper Floor Baths: 3
- Upper - Full Baths: 3
- Main Floor Baths: 2
- Main - 1/2 Baths: 2
- Lower Floor Baths: 2
- Lower - Full Baths: 1
- Lower - 1/2 Baths: 1
- Total Bedrooms: 5
- Bedrooms Upper: 4
- Bedrooms Lower: 1
Additional Information
- Pool: Yes
- Private Pool: Yes
- Pool Description: Gunite, Heated, In Ground, Pool/Spa Combo, Fenced, Saltwater
Exterior
- Exterior Features: Extensive Hardscape, Exterior Lighting
- Porch/Patio/Deck: Deck(s), Patio(s)
Parking
- Garage: Yes
- Garage Spaces: 4
- Total Spaces: 8
- Parking Features: Asphalt Driveway
- Parking Type: Driveway, Attached Garage
- Garage Description: Garage - Side Entry, Inside Access
Location
- Area: East Bradford Twp (10351)
- Municipality: EAST BRADFORD TWP
- County: CHESTER
- Subdivision: SHENANDOAH
- Cross Streets: Shenton
- Driving Directions: Take 322 W (Downingtown Pike) to a right on Frank Road, Left on Shenton Rd, Left onto Shenandoah Lane. Home will be on your right.
- Location Details: Suburban
School Information
- School District: West Chester Area
- Elementary School: East Bradford
- Middle School: Peirce
- High School: B. Reed Henderson
Community
- Association: Yes
- Assoc. Fees Include: Common Area Maintenance
Heating & Cooling
- Central air: Yes
- Cooling Type: Central A/C
- Cooling Fuel: Natural Gas, Electric
- Heating Type: Forced Air
- Heating Fuel: Natural Gas
- Water Heater: Natural Gas
Utilities
- Sewer: On Site Septic
- Water: Public
- Utility Description: Cable TV
Structural Information
- Architectural Style: Traditional
- Structure Type: Detached
- Builder: MOSER BLDGS
- Model: Yellow Springs
- Construction: Cement Siding, Stone
- Basement: Yes
- Basement Entrance: Yes
- Basement Desc.: Full, Partially Finished, Heated, Interior Access, Outside Entrance, Poured Concrete, Rear Entrance, Shelving, Walkout Level, Windows
- Foundation: Concrete Perimeter
- Roof: Shingle
- Walls/Ceilings: 9'+ Ceilings, 2 Story Ceilings, Dry Wall, Tray Ceilin
- Windows: Screens
- Doors: Sliding Glass, French
- Stories Description: Lower 1, Main, Upper 1
- Square Feet: 6,896
- Sq. Ft. Source: Estimated
- Living Area: 6,896 Sq. Ft.
- Finished Above Grnd: 5,436 Sq. Ft.
- Finished Below Grnd: 1,460 Sq. Ft.
- Year Built: 2003
- Year Built Source: Estimated
Unit Information
- Bathrooms-Lower: 2
- Bedrooms-Lower: 1
Lot Features
- Property View: Trees/Woods, Street
- Lot Size (Acres): 1
- Lot Size (Sq. Ft.): 43,560
- Lot Size Source: Estimated
- Street/Road Desc.: Black Top
- Zoning: RESID
- Lot Description: Backs to Trees, Front Yard, Landscaping, Level, Rear Yard, SideYard(s)
- Fencing (Description): Vinyl
Green Features
- RFactor - Ceilings: R38
- RFactor - Walls: R16
Financial Considerations
- Price Per Sq. Ft.: $312.73
- Association Fee: $1,575
- Assoc Fee Freq.: Annually
- Assessment Year: 2026
- School Tax: $11,848
- City/TownTax: $1,140
- City/TownTax Freq: Annually
- County Tax: $2,616
- County Tax Freq: Annually
- Tax w/Assessment: $506,680
- Tax Amount: $15,604
- Tax Year: 2026
- Terms: Standard Sale
- Tax Total Finished Sq. Ft.: 6896
Disclosures and Reports
- Ownership: Fee Simple
- Inclusions: See listing agent or marketing brochure
- Lot Number: 29.11
Listed by BHHS Fox & Roach-West Chester, R. Kit Anstey and BHHS Fox & Roach-West Chester, Deborah A West
Sold by Serhant Pennsylvania Llc, Erica Marie Storey