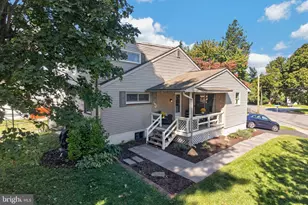
Full Property Details for MLS# PACT2132034
General
- Sold For: $425,000
- Taxes: $4,100 (2026)
- Status: Closed
- Type: Single Family
- Source: BrightMLSPhilly
- MLS ID: PACT2132034
- Added to Site: 69 day(s) ago
Interior
- Interior Features: Attic, Bathroom - Stall Shower, Ceiling Fan(s), Dining Area, Floor Plan - Traditional, Stove - Wood, Wood Floors
- Fireplace: Yes
- Number of Fireplaces: 1
- Fireplace(s): Mantel(s), Stone
- Appliances: Built-In Range, Dryer - Electric, Exhaust Fan, Oven/Range - Electric, Refrigerator, Washer
- Flooring: Hardwood, Vinyl
Rooms
- Total Bathrooms: 2
- Full Bathrooms: 1
- Half Bathrooms: 1
- Main Floor Baths: 1
- Main - Full Baths: 1
- Lower Floor Baths: 1
- Lower - 1/2 Baths: 1
- Total Bedrooms: 3
- Bedrooms Main & Up: 3
Parking
- Garage: Yes
- Garage Spaces: 1
- Total Spaces: 5
- Parking Features: Paved Driveway
- Parking Type: Attached Garage, Driveway
- Garage Description: Garage - Front Entry, Oversized
Location
- Area: West Goshen Twp (10352)
- Municipality: WEST GOSHEN TWP
- County: CHESTER
- Subdivision: GLEN ACRES
- Cross Streets: School House Lane
- Driving Directions: Rt 3 , Turn into Glen Acres, To Glen Ave to home on right.
School Information
- School District: West Chester Area
Heating & Cooling
- Cooling Type: Ductless/Mini-Split
- Cooling Fuel: Electric
- Heating Type: 90% Forced Air, Forced Air
- Heating Fuel: Oil
- Water Heater: Electric
Utilities
- Sewer: Public Septic
- Water: Public
Structural Information
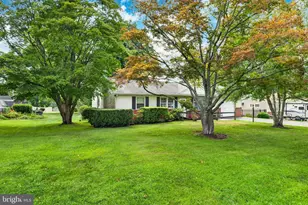
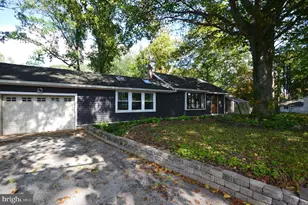
- Architectural Style: Ranch/Rambler
- Structure Type: Detached
- Construction: Block, Brick, Concrete, Masonry
- Basement: Yes
- Basement Desc.: Full, Partially Finished, Shelving, Workshop
- Foundation: Block
- Roof: Pitched, Shingle
- Walls/Ceilings: Dry Wall
- Stories Description: Lower 1, Main
- Square Feet: 1,134
- Sq. Ft. Source: Estimated
- Living Area: 1,134 Sq. Ft.
- Finished Above Grnd: 1,134 Sq. Ft.
- Year Built: 1956
- Year Built Source: Estimated
- Property Condition: Below Average
Unit Information
Lot Features
- Lot Size (Acres): 0.23
- Lot Size (Sq. Ft.): 10,018
- Lot Size Source: Estimated
- Zoning: RES
- Lot Description: Front Yard, Level, Rear Yard
Financial Considerations
- Price Per Sq. Ft.: $396.83
- Tax w/Assessment: $130,930
- Tax Amount: $4,100
- Tax Year: 2026
- Terms: Standard Sale
Disclosures and Reports
- Ownership: Fee Simple
- Inclusions: Newer Washer, Dryer, Refrigerator ( All in as is condition)
Listed by BHHS Fox & Roach-West Chester, Debbie Connor-Lisbon
Sold by Real of Pennsylvania, Cory Goebel

![[Address not provided], West Chester, PA 19382 - Photo 1](https://m1.cbhomes.com/p/340/PACT2132034/16879C2bb9f0421/pds23tp.webp)