This is a carousel with tiles that activate property listing cards. Use the previous and next buttons to navigate.
1/1
$1,600,000
This is a carousel with tiles that activate property listing cards. Use the previous and next buttons to navigate.
1/1
Property Description
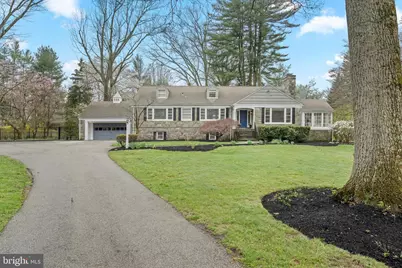
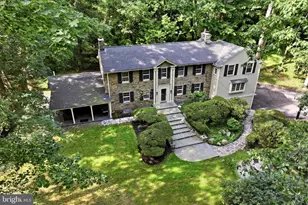
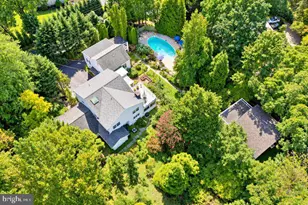
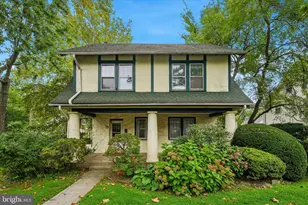
A picturesque and turnkey gem in one of Lower Merion's most sought-after neighborhoods. Welcome to 316 McClenaghan Mill Road, built by Mahoney Builders. This gorgeous 5 bedroom, 3 full/1 half-bathroom stone cape colonial is situated on a .95 acre premier corner lot. In addition to its ultra convenient location, this home is also in the high school choice zone of the Lower Merion School District! In 2025, the entire exterior was freshly painted (siding, doors and garage door), and new shutters and professional uplighting were installed. As you walk up the stone path and enter the home, prepare to fall in love! Inside, the gracious classic spaces have been thoughtfully updated. Gleaming refinished oak floors run throughout the first floor. Enter the welcoming foyer, and to the right is an extra-large living room featuring a beautiful wood-burning fireplace and the finest moldings. This living room flows directly into a sunlit dining room. Off of this living room is also a seasonal light-filled porch with full glass windows. The back of the home flows openly into a large eat-in kitchen, which was recently updated with freshly painted white cabinets, new quartz countertops, and all new appliances (2025). The kitchen also has a white tile backsplash, a butler's pantry with a sink, under-cabinet lighting and ample storage. Directly off the kitchen is an enormous family room offering vaulted ceilings and abundant light. This "great" room boasts custom built-in cabinetry/shelving, a beautifully pointed stone wood-burning fireplace, custom Anderson windows and doors, and skylights. Open the glass doors directly out to the tiered deck to your very own private, tranquil oasis completely fenced in! This space is perfect for a quiet relaxing evening, or a summer barbecue! The main floor also has a large primary bedroom, with generous closet space. The ensuite bathroom includes an oversized shower, a porcelain tile floor that extends to the shower walls, and a white double vanity with Carrara marble countertops! There are two additional bedrooms and a newly renovated full bathroom on the first floor (2024.) With so much functional space in this home, the current owners used one of these bedrooms as an office. The second floor has two extra large bedrooms and a Jack and Jill bathroom. The large lower level offers great potential and additional living space, complete with a powder room and laundry area. The lower level will also lead you to the attached garage. 316 McClenaghan Mill Road is in an ultra-convenient location with just over a mile walk to Suburban Square, Trader Joe's, Whole Foods, and two different SEPTA stations making it a commuter's dream! This absolute GEM is close to everything and has it ALL!
Full Property Details
Full Property Details for 316 Mcclenaghan Mill Rd
General
- Sold For: $1,600,000
- Taxes: $13,500 (2022)
- Status: Closed
- Type: Single Family
- Source: BrightMLSPhilly
- MLS ID: PAMC2174276
- Added to Site: 97 day(s) ago
Interior
- Number of Rooms: 9
- Rooms/Areas: Bedroom 2, Bedroom 3, Bedroom 4, Bedroom 5, Bedroom 1, Bathroom 1, Bathroom 2, Bathroom 3, Half Bath
- Fireplace: Yes
- Number of Fireplaces: 2
- Fireplace(s): Wood
Rooms
Bathrooms
- Total Bathrooms: 4
- Full Bathrooms: 3
- Half Bathrooms: 1
- Main Floor Baths: 4
- Main - Full Baths: 3
- Main - 1/2 Baths: 1
Bedrooms
- Total Bedrooms: 5
- Bedrooms Main & Up: 5
Parking
- Garage: Yes
- Garage Spaces: 2
- Total Spaces: 2
- Parking Type: Attached Garage, Driveway
- Garage Description: Garage - Front Entry
Location
- Area: Lower Merion Twp (10640)
- Municipality: LOWER MERION TWP
- County: MONTGOMERY
- Cross Streets: Montgomery School Lane
- Driving Directions: Enter 316 McClenaghan Mill Road, Wynnewood into GPS.
School Information
- School District: Lower Merion
- Elementary School: Penn Valley
- Middle School: Welsh Valley
- High School: Lower Merion
Heating & Cooling
- Central air: Yes
- Cooling Type: Central A/C
- Cooling Fuel: Natural Gas
- Heating Type: Forced Air
- Heating Fuel: Natural Gas
- Water Heater: Natural Gas, Electric
Utilities
- Sewer: Public Sewer
- Water: Public
Structural Information
- Architectural Style: Cape Cod
- Structure Type: Detached
- Construction: Stone, Cedar, Aluminum Siding, Shingle Siding
- Basement: Yes
- Basement Desc.: Full
- Foundation: Stone
- Roof: Asphalt, Shingle
- Stories Description: Main
- Square Feet: 4,052
- Sq. Ft. Source: Estimated
- Living Area: 4,052 Sq. Ft.
- Finished Above Grnd: 4,052 Sq. Ft.
- Year Built: 1950
- Year Built Source: Estimated
Lot Features
- Lot Size (Acres): 0.95
- Lot Size (Sq. Ft.): 41,400
- Lot Size Source: Estimated
- Lot Dimensions: 221.00 x 0.00
- Zoning: LDR2
Financial Considerations
- Price Per Sq. Ft.: $418.31
- Assessment Year: 2023
- School Tax: $10,742
- City/TownTax: $1,424
- City/TownTax Freq: Annually
- County Tax: $1,333
- County Tax Freq: Annually
- Tax w/Assessment: $340,000
- Tax Amount: $13,500
- Tax Year: 2022
- Terms: Standard Sale
Disclosures and Reports
- Ownership: Fee Simple
- Lot Number: 247
Listed by Keller Williams Main Line, Sara F Olender
Sold by Keller Williams Realty, Srinivas Chennareddy

Get Pre-Approved Today
Schools
Schools serving 316 Mcclenaghan Mill Rd
School District:Lower Merion School District
| Name | Grades | Distance |
|---|---|---|
Penn Valley School 301 Righters Mill Road, Narberth, PA 19072 | K-4 | 0.4 mi |
Welsh Valley Middle School 325 Tower Lane, Narberth, PA 19072 | 5-8 | 1.2 mi |
Lower Merion High School 315 East Montgomery Avenue, Ardmore, PA 19003 | 9-12 | 0.7 mi |
Harriton Senior High School 600 N Ithan Ave, Rosemont, PA 19010 | 9-12 | 3 mi |
Disclaimer:
School attendance boundaries provided by ATTOM Data Solutions and are for reference only. Contact the school directly to verify enrollment eligibility.
Price & Sales History for 316 Mcclenaghan Mill Rd
Date
Details
Price
Change
Source
6/11/2026
Sold
$1,600,000
-5.6%
MLS
4/30/2026
Price Reduced
$1,695,000
-5.57%
MLS
4/06/2026
Listed
$1,795,000
—
MLS
Disclaimer: Historical sales information is derived from public records provided by the county offices. Information is not guaranteed and should be independently verified.
316 McClenaghan Mill Road, Wynnewood, PA 19096 (MLS# PAMC2174276) is a Single Family property that was sold at $1,600,000 on June 11, 2026. Want to learn more about 316 McClenaghan Mill Road? Do you have questions about finding other Single Family real estate for sale in Wynnewood? You can browse all Wynnewood real estate or contact a Coldwell Banker agent to request more information.