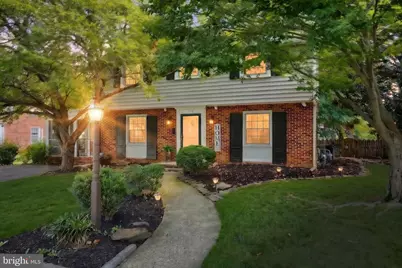
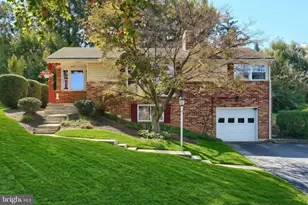
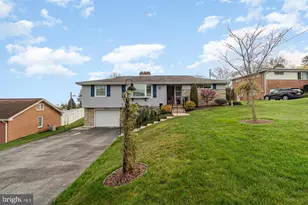
Full Property Details for 111 N Keesey St
General
- Sold For: $335,000
- Taxes: $5,316 (2026)
- Status: Closed
- Type: Single Family
- Source: BrightMLSPhilly
- MLS ID: PAYK2109360
- Added to Site: 71 day(s) ago
Interior
- Rooms/Areas: Living Room, Dining Room, Primary Bedroom, Bedroom 2, Bedroom 3, Kitchen, Foyer, Breakfast Room, Recreation Room, Utility Room, Bathroom 1, Screened Porch
- Interior Features: Bathroom - Tub Shower, Breakfast Area, Built-Ins, Carpet, Ceiling Fan(s), Chair Railings, Crown Moldings, Dining Area, Floor Plan - Traditional, Formal/Separate Dining Room, Kitchen - Eat-In, Pantry, Wood Floors
- Fireplace: Yes
- Number of Fireplaces: 1
- Fireplace(s): Gas/Propane
- Appliances: Dishwasher, Oven/Range - Gas
- Flooring: Carpet, Hardwood, Tile/Brick
Rooms
- Total Bathrooms: 2
- Full Bathrooms: 1
- Half Bathrooms: 1
- Upper Floor Baths: 1
- Upper - Full Baths: 1
- Main Floor Baths: 1
- Main - 1/2 Baths: 1
- Total Bedrooms: 3
- Bedrooms Upper: 3
Parking
- Total Spaces: 2
- Parking Features: Asphalt Driveway
- Parking Type: Driveway
Location
- Area: Springettsbury Twp (15246)
- Municipality: SPRINGETTSBURY TWP
- County: YORK
- Subdivision: OLD EAST YORK
- Driving Directions: From I-83, take Exit 19 (PA-462/E. Market Street) and head east on Market Street. Continue approximately 0.5 miles, then turn left onto N. Keesey Street. Proceed about 0.1 miles; 111 N. Keesey Street will be on the right.
School Information
- School District: York Suburban
Heating & Cooling
- Central air: Yes
- Cooling Type: Central A/C
- Cooling Fuel: Electric
- Heating Type: Baseboard - Hot Water
- Heating Fuel: Natural Gas
- Water Heater: Natural Gas
Utilities
- Sewer: Public Sewer
- Water: Public
Structural Information
- Architectural Style: Colonial
- Structure Type: Detached
- Construction: Brick, Vinyl Siding
- Basement: Yes
- Basement Desc.: Heated, Interior Access, Partially Finished
- Foundation: Block
- Roof: Asphalt, Rubber
- Stories Description: Lower 1, Main, Upper 1
- Square Feet: 2,391
- Sq. Ft. Source: Estimated
- Living Area: 2,101 Sq. Ft.
- Finished Above Grnd: 1,666 Sq. Ft.
- Finished Below Grnd: 435 Sq. Ft.
- Year Built: 1940
- Year Built Source: Estimated
Lot Features
- Lot Size (Acres): 0.17
- Lot Size (Sq. Ft.): 7,405
- Lot Size Source: Estimated
- Zoning: R7 - RESIDENTIAL
- Fencing (Description): Wood
Financial Considerations
- Price Per Sq. Ft.: $192.08
- Assessment Year: 2026
- School Tax: $3,998
- County Tax: $1,099
- County Tax Freq: Annually
- Tax w/Assessment: $145,670
- Tax Amount: $5,316
- Tax Year: 2026
- Terms: Standard Sale
- Tax Total Finished Sq. Ft.: 1666
Disclosures and Reports
- Ownership: Fee Simple
- Inclusions: oven/range, dishwasher, washer, dryer Utility shed, living room white hutch
- Section: SPRNGTSB
- Lot Number: 65
Listed by Cummings & Co. Realtors, Kristie Matthai and Cummings & Co. Realtors, Heather L Aughenbaugh
Sold by Berkshire Hathaway HomeServices Homesale Realty, Jeffrey S Wells