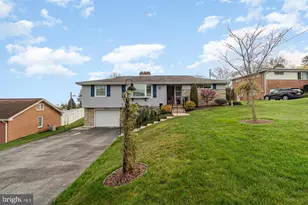
Full Property Details for 2111 E Wallace St
General
- Sold For: $335,000
- Taxes: $5,418 (2026)
- Status: Closed
- Type: Single Family
- Source: BrightMLSPhilly
- MLS ID: PAYK2102960
- Added to Site: 146 day(s) ago
Interior
- Rooms/Areas: Living Room, Primary Bedroom, Bedroom 2, Bedroom 3, Kitchen, Family Room, Den, Laundry, Storage Room, Bathroom 1, Primary Bathroom, Additional Bedroom
- Interior Features: Bathroom - Tub Shower, Built-Ins, Ceiling Fan(s), Kitchen - Table Space, Pantry, Primary Bath(s), Walk-in Closet(s)
- Fireplace: Yes
- Number of Fireplaces: 1
- Fireplace(s): Brick, Fireplace - Glass Doors, Mantel(s)
- Appliances: Built-In Range, Refrigerator, Dishwasher, Microwave, Washer, Dryer
- Flooring: Carpet, Ceramic Tile, Concrete, Partially Carpeted, Vinyl
Rooms
- Total Bathrooms: 2
- Full Bathrooms: 2
- Upper Floor Baths: 1
- Upper - Full Baths: 1
- Main Floor Baths: 1
- Main - Full Baths: 1
- Total Bedrooms: 4
- Bedrooms Upper: 1
- Bedrooms Main & Up: 3
Exterior
- Exterior Features: Chimney Cap(s), Gutter System
- Porch/Patio/Deck: Porch(es), Deck(s)
Parking
- Carport Spaces: 1
- Total Spaces: 6
- Parking Features: Asphalt Driveway
- Parking Type: Driveway, Attached Carport, Off Street, On Street
Location
- Area: Springettsbury Twp (15246)
- Municipality: SPRINGETTSBURY TWP
- County: YORK
- Subdivision: SPRINGETTSBURY
- Driving Directions: From I83 onto East Market St exit to Left on Memory Lane to left on Wallace to home on the right.
School Information
- School District: York Suburban
- Middle School: York Suburban
- High School: York Suburban
Community
- Pets Allowed: Yes
- Pets: Cats OK, Dogs OK
Heating & Cooling
- Central air: Yes
- Cooling Type: Central A/C
- Cooling Fuel: Electric
- Heating Type: Forced Air
- Heating Fuel: Natural Gas
- Water Heater: Natural Gas
Utilities
- Sewer: Public Sewer
- Water: Public
- Utility Description: Cable TV Available, Electric Available, Natural Gas Available, Phone Available, Sewer Available, Water Available
Structural Information
- Architectural Style: Cape Cod
- Structure Type: Detached
- Construction: Asphalt, Block, Brick, Composition, Concrete, CPVC/PVC, Frame, Stick Built, Tile, Vinyl Siding
- Basement: Yes
- Basement Desc.: Drain, Interior Access, Partially Finished, Shelving, Space For Rooms, Sump Pump
- Foundation: Block
- Roof: Asphalt, Shingle
- Walls/Ceilings: 2 Story Ceilings, Dry Wall, Block Walls, Unfinished W
- Stories Description: Main, Upper 1
- Square Feet: 2,051
- Sq. Ft. Source: Assessor
- Living Area: 2,051 Sq. Ft.
- Finished Above Grnd: 2,051 Sq. Ft.
- Year Built: 1955
- Year Built Source: Assessor
- Property Condition: Good, Very Good
Additional Structures
- Other Structures: Garage(s), Pole Barn
Lot Features
- Property View: Garden/Lawn, Street
- Lot Size (Acres): 0.18
- Lot Size (Sq. Ft.): 7,802
- Lot Size Source: Assessor
- Street/Road Desc.: Black Top
- Zoning: RESIDENTIAL
- Lot Description: Backs to Trees, Front Yard, Landscaping, Level, Partly Wooded, Rear Yard, Road Frontage, SideYard(s)
Financial Considerations
- Price Per Sq. Ft.: $163.33
- Assessment Year: 2026
- School Tax: $4,074
- City/TownTax: $222
- City/TownTax Freq: Annually
- County Tax: $1,120
- County Tax Freq: Annually
- Tax w/Assessment: $148,450
- Tax Amount: $5,418
- Tax Year: 2026
- Terms: Standard Sale
- Tax Total Finished Sq. Ft.: 2051
Disclosures and Reports
- Ownership: Fee Simple
- Inclusions: Kitchen refrigerator, 5 burner gas stove, dishwasher, microwave, washer, dryer and dehumidifier
- Section: SPRNGTSB
- Lot Number: 104
Listed by Berkshire Hathaway HomeServices Homesale Realty, Gayle K Sanders
Sold by Iron Valley Real Estate of Central PA, JILL SHEMLER