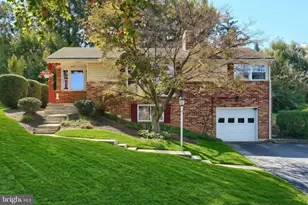
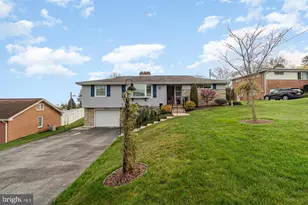
Full Property Details for 2441 Brookside Ln
General
- Sold For: $315,000
- Taxes: $5,553 (2025)
- Status: Closed
- Type: Single Family
- Source: BrightMLSPhilly
- MLS ID: PAYK2100398
- Added to Site: 195 day(s) ago
Interior
- Number of Rooms: 10
- Rooms/Areas: Living Room, Bedroom 2, Bedroom 3, Kitchen, Family Room, Bedroom 1, Sun/Florida Room, Bathroom 1, Bathroom 2, Bonus Room
- Interior Features: Carpet, Combination Kitchen/Dining, Bathroom - Walk-In Shower, Floor Plan - Traditional, Entry Level Bedroom
- Fireplace: Yes
- Number of Fireplaces: 2
- Fireplace(s): Brick
- Appliances: Refrigerator, Oven/Range - Electric, Dishwasher, Microwave, Stainless Steel Appliances, Washer, Dryer
- Flooring: Carpet, Luxury Vinyl Plank, Luxury Vinyl Tile
Rooms
- Total Bathrooms: 2
- Full Bathrooms: 2
- Main Floor Baths: 1
- Main - Full Baths: 1
- Lower Floor Baths: 1
- Lower - Full Baths: 1
- Total Bedrooms: 3
- Bedrooms Main & Up: 3
Additional Information
- Security/Safety: Exterior Cameras
Exterior
- Exterior Features: Secure Storage
Parking
- Garage: Yes
- Garage Spaces: 1
- Total Spaces: 3
- Parking Features: Asphalt Driveway
- Parking Type: Attached Garage, Driveway, On Street
- Garage Description: Garage - Front Entry
Location
- Area: Springettsbury Twp (15246)
- Municipality: SPRINGETTSBURY TWP
- County: YORK
- Subdivision: HAINES ACRES/EAST YORK
- Driving Directions: I-83 S to exit 18A for PA-124/Mount Rose Ave, Continue on PA-124 E/Mt Rose Ave. Take Haines Rd to Brookside Ln in East York, Use the left lane to turn right onto PA-124 E/Mt Rose Ave, Use the 2nd from the left lane to turn left toward Haines Rd, Continue onto Haines Rd, Turn right onto 7th Ave, Turn left onto Erlen Dr, Turn right onto Brookside Ln, Destination will be on your left
School Information
- School District: York Suburban
Heating & Cooling
- Central air: Yes
- Cooling Type: Central A/C
- Cooling Fuel: Natural Gas
- Heating Type: Baseboard - Hot Water
- Heating Fuel: Natural Gas
- Water Heater: Natural Gas
Utilities
- Sewer: Public Sewer
- Water: Public
Structural Information
- Architectural Style: Ranch/Rambler
- Structure Type: Detached
- Construction: Brick
- Basement: Yes
- Basement Desc.: Partially Finished
- Foundation: Block
- Roof: Architectural Shingle
- Windows: Bay/Bow, Double Hung, Double Pane
- Stories Description: Lower 1, Main
- Square Feet: 1,944
- Sq. Ft. Source: Assessor
- Living Area: 1,944 Sq. Ft.
- Finished Above Grnd: 1,144 Sq. Ft.
- Finished Below Grnd: 800 Sq. Ft.
- Year Built: 1956
- Year Built Source: Assessor
- Property Condition: Very Good, Good, Average
Unit Information
Additional Structures
- Other Structures: Storage Barn/Shed
Lot Features
- Lot Size (Acres): 0.2
- Lot Size (Sq. Ft.): 8,882
- Lot Size Source: Assessor
- Zoning: RESIDEDNTIAL
- Fencing (Description): Vinyl
Financial Considerations
- Price Per Sq. Ft.: $271.77
- Assessment Year: 2026
- School Tax: $4,176
- City/TownTax: $228
- City/TownTax Freq: Annually
- County Tax: $1,148
- County Tax Freq: Annually
- Tax w/Assessment: $152,160
- Tax Amount: $5,553
- Tax Year: 2025
- Terms: Standard Sale
- Tax Total Finished Sq. Ft.: 1944
Disclosures and Reports
- Ownership: Fee Simple
- Inclusions: Stainless Steel Appliances, Washer and Dryer
- Section: SPRNGTSB
- Lot Number: 128
Listed by House Broker Realty LLC, JERRAMEY LUCKENBAUGH
Sold by EXP Realty, LLC, Ryan O'Hara