
This is a carousel with tiles that activate property listing cards. Use the previous and next buttons to navigate.
1/1
$311,000
This is a carousel with tiles that activate property listing cards. Use the previous and next buttons to navigate.
1/1
Property Description
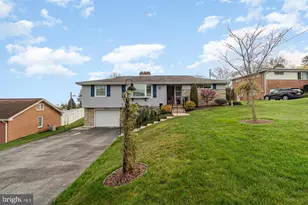
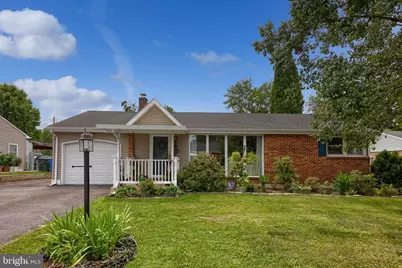
Welcome home to this charming rancher nestled in the desirable Lower Haines Acres neighborhood and located within the York Suburban School District. Offering 1,046 square feet of thoughtfully updated living space, this 3-bedroom, 1.5-bath home blends timeless character with modern updates. The updated kitchen features recessed lighting, a stylish tile backsplash, newer appliances, and opens to the dining and living areas where beautiful hardwood flooring, along with new flooring in the living room, dining room, and kitchen, creates a warm and inviting atmosphere. Large windows fill the home with natural light, while ceiling fans in every bedroom and the living room provide year-round comfort. The updated full bath adds a fresh, modern touch. The finished lower level offers approximately 500 square feet of additional living space, complete with a spacious family room, laundry area, and convenient half bath, making it the perfect place to relax, entertain, work from home, or enjoy your favorite hobbies. Start your mornings on the covered front porch and unwind in the evenings on the covered back porch, both featuring brand-new exterior doors. The level backyard is fully enclosed with a 6-foot privacy fence and is a gardener's dream, complete with established organic flower and vegetable gardens ready for the next growing season. For added peace of mind, a brand-new central air conditioning system was installed this month, allowing you to move in and enjoy all this wonderful home has to offer.
Full Property Details
Full Property Details for 2472 Cambridge Rd
General
- Sold For: $311,000
- Taxes: $3,941 (2026)
- Status: Closed
- Type: Single Family
- Source: BrightMLSPhilly
- MLS ID: PAYK2108364
- Added to Site: 79 day(s) ago
Interior
- Interior Features: Dining Area
- Appliances: Stainless Steel Appliances
Rooms
Bathrooms
- Total Bathrooms: 2
- Full Bathrooms: 1
- Half Bathrooms: 1
- Main Floor Baths: 1
- Main - Full Baths: 1
- Lower Floor Baths: 1
- Lower - 1/2 Baths: 1
Bedrooms
- Total Bedrooms: 3
- Bedrooms Main & Up: 3
Exterior
- Porch/Patio/Deck: Porch(es), Patio(s)
Parking
- Garage: Yes
- Garage Spaces: 1
- Total Spaces: 3
- Parking Type: Attached Garage, Driveway
- Garage Description: Garage - Front Entry, Inside Access, Oversized
Location
- Area: Springettsbury Twp (15246)
- Municipality: SPRINGETTSBURY TWP
- County: YORK
- Subdivision: HAINES ACRES
- Driving Directions: USE GPS
School Information
- School District: York Suburban
Heating & Cooling
- Central air: Yes
- Cooling Type: Central A/C
- Cooling Fuel: Electric
- Heating Type: Forced Air
- Heating Fuel: Natural Gas
- Water Heater: Natural Gas
Utilities
- Sewer: Public Sewer
- Water: Public
Structural Information
- Architectural Style: Ranch/Rambler
- Structure Type: Detached
- Construction: Block, Brick Front, Vinyl Siding
- Basement: Yes
- Basement Desc.: Full, Partially Finished
- Foundation: Block
- Roof: Architectural Shingle
- Windows: Replacement
- Stories Description: Lower 1, Main
- Square Feet: 1,546
- Sq. Ft. Source: Estimated
- Living Area: 1,546 Sq. Ft.
- Finished Above Grnd: 1,046 Sq. Ft.
- Finished Below Grnd: 500 Sq. Ft.
- Year Built: 1955
- Year Built Source: Assessor
- Property Condition: Excellent
Unit Information
Unit 1
- Bathrooms-Lower: 1
Lot Features
- Lot Size (Acres): 0.19
- Lot Size (Sq. Ft.): 8,281
- Lot Size Source: Assessor
- Zoning: RESIDENTIAL
- Lot Description: Level
- Fencing (Description): Panel, Privacy, Vinyl
Financial Considerations
- Price Per Sq. Ft.: $277.25
- School Tax: $2,964
- City/TownTax: $161
- City/TownTax Freq: Annually
- County Tax: $815
- County Tax Freq: Annually
- Tax w/Assessment: $107,990
- Tax Amount: $3,941
- Tax Year: 2026
- Terms: Standard Sale
- Tax Total Finished Sq. Ft.: 1446
Disclosures and Reports
- Ownership: Fee Simple
- Inclusions: All kitchen appliances, washer, dryer
- Section: SPRNGTSB
- Lot Number: 86
Get Pre-Approved Today
Schools
Schools serving 2472 Cambridge Rd
School District:York Suburban School District
| Name | Grades | Distance |
|---|---|---|
East York El School 701 Erlen Dr, York, PA 17402 | 3-5 | 0.2 mi |
Yorkshire El School 295 Mills Street, York, PA 17402 | K-2 | 0.8 mi |
York Suburban Middle School 455 Sundale Dr, York, PA 17402 | 6-8 | 0.2 mi |
York Suburban Senior High School 1800 Hollywood Drive, York, PA 17403 | 9-12 | 1.5 mi |
Disclaimer:
School attendance boundaries provided by ATTOM Data Solutions and are for reference only. Contact the school directly to verify enrollment eligibility.
Price & Sales History for 2472 Cambridge Rd
Date
Details
Price
Change
Source
9/14/2026
Sold
$311,000
7.24%
MLS
7/29/2026
Listed
$290,000
—
MLS
Disclaimer: Historical sales information is derived from public records provided by the county offices. Information is not guaranteed and should be independently verified.
2472 Cambridge Road, York, PA 17402 (MLS# PAYK2108364) is a Single Family property that was sold at $311,000 on September 14, 2026. This property was listed by Cathy Burkhart from our York Office.Want to learn more about 2472 Cambridge Road? Do you have questions about finding other Single Family real estate for sale in York? You can browse all York real estate or contact a Coldwell Banker agent to request more information.