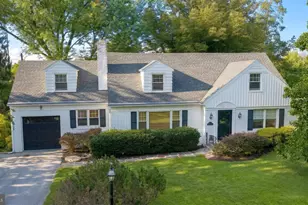
Full Property Details for 2925 Broxton Ln
General
- Sold For: $468,000
- Taxes: $7,000 (2026)
- Status: Closed
- Type: Single Family
- Source: BrightMLSPhilly
- MLS ID: PAYK2104124
- Added to Site: 140 day(s) ago
Interior
- Rooms/Areas: Living Room, Primary Bedroom, Bedroom 2, Bedroom 3, Bedroom 4, Kitchen, Family Room, Basement, Foyer, Sun/Florida Room, Laundry, Recreation Room, Storage Room, Utility Room, Primary Bathroom, Full Bath, Half Bath
- Fireplace: Yes
- Number of Fireplaces: 2
- Fireplace(s): Brick, Gas/Propane, Wood
- Appliances: Built-In Microwave, Dryer - Electric, Oven/Range - Electric, Refrigerator, Washer
- Flooring: Ceramic Tile, Hardwood, Luxury Vinyl Plank
Rooms
- Total Bathrooms: 3
- Full Bathrooms: 2
- Half Bathrooms: 1
- Upper Floor Baths: 2
- Upper - Full Baths: 2
- Main Floor Baths: 1
- Main - 1/2 Baths: 1
- Total Bedrooms: 4
- Bedrooms Upper: 4
Exterior
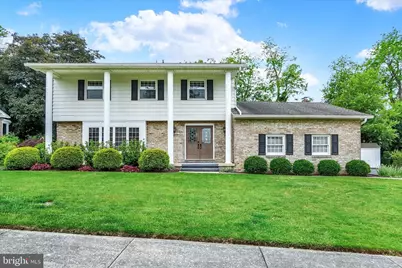
- Porch/Patio/Deck: Porch(es), Screened
Parking
- Garage: Yes
- Garage Spaces: 2
- Total Spaces: 2
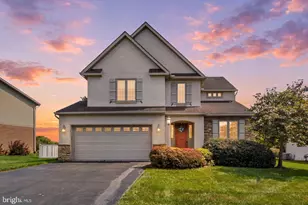
- Parking Type: Attached Garage
- Garage Description: Garage - Side Entry
Location
- Area: Springettsbury Twp (15246)
- Municipality: SPRINGETTSBURY TWP
- County: YORK
- Subdivision: HAINES ACRES
- Driving Directions: E Market St to right onto Haines Rd, left onto Cambridge, left onto Eastwood, left onto Durham, left onto Dearborn
School Information
- School District: York Suburban
Community
- Pets Allowed: Yes
- Pets: No Pet Restrictions
Heating & Cooling
- Central air: Yes
- Cooling Type: Central A/C
- Cooling Fuel: Electric
- Heating Type: Forced Air
- Heating Fuel: Natural Gas
- Water Heater: Natural Gas
Utilities
- Sewer: Public Sewer
- Water: Public
- Utility Description: Cable TV Available, Electric Available, Natural Gas Available, Sewer Available, Water Available
Structural Information
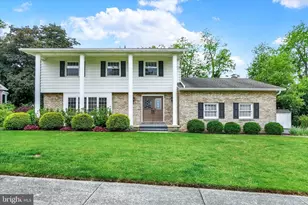
- Architectural Style: Colonial
- Structure Type: Detached
- Construction: Block, Brick, Stick Built, Vinyl Siding
- Basement: Yes
- Basement Desc.: Full
- Foundation: Block
- Roof: Asphalt
- Windows: Insulated
- Stories Description: Lower 1, Main, Upper 1
- Square Feet: 2,752
- Sq. Ft. Source: Estimated
- Living Area: 2,752 Sq. Ft.
- Finished Above Grnd: 2,288 Sq. Ft.
- Finished Below Grnd: 464 Sq. Ft.
- Year Built: 1967
- Year Built Source: Assessor
- Property Condition: Excellent
Additional Structures
Lot Features
- Lot Size (Acres): 0.29
- Lot Size (Sq. Ft.): 12,567
- Lot Size Source: Assessor
- Zoning: RESIDENTIAL
- Lot Description: Level
- Fencing (Description): Aluminum
Financial Considerations
- Price Per Sq. Ft.: $196.63
- Assessment Year: 2026
- School Tax: $5,264
- City/TownTax: $287
- City/TownTax Freq: Quarterly
- County Tax: $1,448
- County Tax Freq: Annually
- Tax w/Assessment: $191,800
- Tax Amount: $7,000
- Tax Year: 2026
- Terms: Standard Sale
- Tax Total Finished Sq. Ft.: 2288
Disclosures and Reports
- Ownership: Fee Simple
- Inclusions: Refrigerator, Washer, Dryer, Stove, Dishwasher
- Section: SPRNGTSB
- Lot Number: 149
Listed by Berkshire Hathaway HomeServices Homesale Realty, George O Karanicolas
Sold by Keller Williams of Central PA, JOHN P HENRY