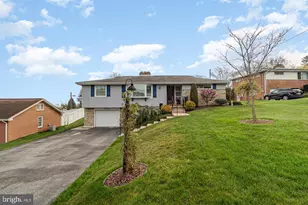
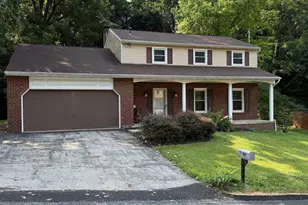
Full Property Details for 30 N Marshall St
General
- Sold For: $350,000
- Taxes: $5,568 (2023)
- Status: Closed
- Type: Single Family
- Source: BrightMLSPhilly
- MLS ID: PAYK2107238
- Added to Site: 99 day(s) ago
Interior
- Rooms/Areas: Living Room, Dining Room, Bedroom 2, Bedroom 3, Kitchen, Den, Breakfast Room, Bedroom 1, Recreation Room, Storage Room, Full Bath, Half Bath
- Interior Features: Breakfast Area, Built-Ins, Ceiling Fan(s), Central Vacuum, Formal/Separate Dining Room, Kitchen - Country, Walk-in Closet(s), Window Treatments, Wood Floors
- Fireplace: Yes
- Number of Fireplaces: 2
- Fireplace(s): Stone
- Appliances: Built-In Microwave, Built-In Range, Microwave, Washer, Central Vacuum, Dryer, Oven/Range - Gas, Water Heater
Rooms
- Total Bathrooms: 2
- Full Bathrooms: 1
- Half Bathrooms: 1
- Upper Floor Baths: 1
- Upper - Full Baths: 1
- Main Floor Baths: 1
- Main - 1/2 Baths: 1
- Total Bedrooms: 3
- Bedrooms Main & Up: 3
Parking
- Garage: Yes
- Garage Spaces: 2
- Total Spaces: 2
- Parking Features: Asphalt Driveway
- Parking Type: Driveway, Detached Garage
- Garage Description: Garage - Front Entry, Garage Door Opener
Location
- Area: Springettsbury Twp (15246)
- Municipality: SPRINGETTSBURY TWP
- County: YORK
- Driving Directions: East Market Street headed towards Stonybrook. Turn left on Marshall property will be on your left side
School Information
- School District: York Suburban
Community
- Pets Allowed: Yes
- Pets: No Pet Restrictions
Heating & Cooling
- Central air: Yes
- Cooling Type: Central A/C
- Cooling Fuel: Electric
- Heating Type: Central, Hot Water & Baseboard - Electric
- Heating Fuel: Electric, Natural Gas
- Water Heater: Natural Gas
Utilities
- Sewer: Public Sewer
- Water: Public
Structural Information
- Architectural Style: Cape Cod
- Structure Type: Detached
- Construction: Stone
- Basement: Yes
- Basement Desc.: Partially Finished, Sump Pump, Windows
- Foundation: Block
- Roof: Shingle
- Walls/Ceilings: Plaster Walls
- Entry Floor Number: 1
- Stories Description: Main, Upper 1
- Square Feet: 2,652
- Sq. Ft. Source: Estimated
- Living Area: 2,652 Sq. Ft.
- Finished Above Grnd: 2,152 Sq. Ft.
- Finished Below Grnd: 500 Sq. Ft.
- Year Built: 1930
- Year Built Source: Estimated
Additional Structures
- Other Structures: Garage(s)
Lot Features
- Lot Size (Acres): 0.21
- Lot Size (Sq. Ft.): 8,999
- Lot Size Source: Estimated
- Zoning: RESIDENTIAL
- Fencing (Description): Rear
Financial Considerations
- Price Per Sq. Ft.: $163.57
- Assessment Year: 2023
- School Tax: $4,145
- City/TownTax: $281
- City/TownTax Freq: Annually
- County Tax: $1,141
- County Tax Freq: Annually
- Tax w/Assessment: $165,430
- Tax Amount: $5,568
- Tax Year: 2023
- Terms: Standard Sale
Disclosures and Reports
- Ownership: Fee Simple
- Section: SPRNGTSB
- Lot Number: 225
Listed by Howard Hanna Real Estate Services-York, Ross F Stanard II
Sold by Renaissance Realty Sales, LLC, Spencer Blake