This is a carousel with tiles that activate property listing cards. Use the previous and next buttons to navigate.
1/1
$339,900
This is a carousel with tiles that activate property listing cards. Use the previous and next buttons to navigate.
1/1
Property Description
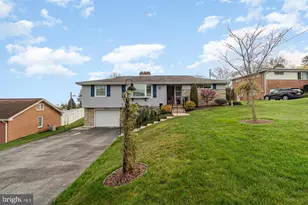
Charming Cape Cod with Surprising Space, Character & Flexibility! Much larger than it appears, this charming Cape Cod offers a remarkably versatile floor plan with generous room sizes, abundant natural light, and character around every corner. Located in the desirable Springdale neighborhood, this home offers 3 or 4 bedrooms, 2 full baths, central air, 9' ceilings and much more. Conveniently located near WellSpan Hospital, York College, Regents' Glen Golf Club, downtown York, and I-83 for easy access to Maryland. Beautiful hardwood floors and lighted closets add to the character throughout the home. First-floor living is easy with two spacious bedrooms and a generously sized full bath with marble floors, while the comfortable living and dining rooms provide plenty of space for gathering with family and friends. Both rooms offer access to the inviting covered front porch, creating the perfect spot to relax or entertain. The living room features a wood-burning brick fireplace surrounded with built-in shelving, adding warmth and classic Cape Cod charm. The spacious dining room includes a built-in china cabinet and plenty of room to host holiday dinners and larger gatherings. Just off the dining room, the cozy kitchen offers two pantry closets, stainless steel appliances, under-cabinet lighting, and a tiled backsplash. The adjoining laundry/utility room provides convenient access to the lovely sunroom, where slate tile flooring and views of the patio and rear yard create a relaxing space to enjoy throughout the seasons. A second rear foyer connects the living room, sunroom, two bedrooms, and full bath, while an open staircase leads to the upper level. Upstairs, you'll find a recently completed bedroom featuring a walk-in closet, recessed lighting, and its own mini-split system for added comfort. The additional upper-level bedroom offers incredible flexibility and could easily serve as a home office, guest room, or hobby space, complete with an attached bathroom and walk-in cedar closet. With its generous room sizes, flexible bedroom options, classic architectural details, and abundance of storage, this home offers far more than meets the eye. This is definitely not a drive-by! Come inside and experience the charm, character, and surprisingly spacious floor plan that make this Springdale Cape Cod a truly special place to call home. AGENTS: Please read agent remarks.
Full Property Details
Full Property Details for 980 McKenzie St
General
- Sold For: $339,900
- Taxes: $9,704 (2026)
- Status: Closed
- Type: Single Family
- Source: BrightMLSPhilly
- MLS ID: PAYK2110024
- Added to Site: 52 day(s) ago
Interior
- Number of Rooms: 9
- Rooms/Areas: Living Room, Dining Room, Primary Bedroom, Bedroom 2, Bedroom 3, Bedroom 4, Kitchen, Foyer, Sun/Florida Room, Laundry, Storage Room, Full Bath
- Interior Features: Bathroom - Tub Shower, Built-Ins, Cedar Closet(s), Ceiling Fan(s), Crown Moldings, Entry Level Bedroom, Floor Plan - Traditional, Formal/Separate Dining Room, Pantry, Recessed Lighting, Walk-in Closet(s), Window Treatments, Wood Floors
- Fireplace: Yes
- Number of Fireplaces: 1
- Fireplace(s): Brick, Mantel(s), Wood
- Appliances: Dishwasher, Disposal, Oven/Range - Gas, Range Hood, Stainless Steel Appliances, Washer/Dryer Hookups Only, Water Heater
- Flooring: Hardwood, Slate, Vinyl, Marble, Luxury Vinyl Plank
Rooms
Bathrooms
- Total Bathrooms: 2
- Full Bathrooms: 2
- Upper Floor Baths: 1
- Upper - Full Baths: 1
- Main Floor Baths: 1
- Main - Full Baths: 1
Bedrooms
- Total Bedrooms: 4
- Bedrooms Upper: 2
- Bedrooms Main & Up: 2
Additional Information
- Security/Safety: Carbon Monoxide Detector(s), Smoke Detector
Exterior
- Exterior Features: Outbuilding(s), Sidewalks
- Porch/Patio/Deck: Patio(s), Porch(es), Roof
Parking
- Parking Type: On Street
Location
- Area: York City (15201)
- Municipality: YORK CITY
- County: YORK
- Subdivision: SPRINGDALE
- Driving Directions: From Rathton Road, turn onto Arlington Rd, L Springdale, R onto McKenzie
- Location Details: Middle Of Block
School Information
- School District: York City
- Middle School: Hannah Penn
- High School: William Penn
Heating & Cooling
- Central air: Yes
- Cooling Type: Central A/C, Ceiling Fan(s), Ductless/Mini-Split, Programmable Thermostat, Zoned
- Cooling Fuel: Electric
- Heating Type: Programmable Thermostat, Forced Air, Heat Pump - Electric BackUp, Hot Water, Radiator, Zoned
- Heating Fuel: Natural Gas, Electric
- Water Heater: Natural Gas
Utilities
- Sewer: Public Sewer
- Water: Public
- Utility Description: Electric Available, Natural Gas Available, Cable TV Available, Phone Available, Sewer Available, Water Available
Structural Information
- Architectural Style: Cape Cod
- Structure Type: Detached
- Construction: Brick, Stick Built
- Foundation: Crawl Space
- Roof: Asphalt, Metal, Flat
- Walls/Ceilings: 9'+ Ceilings, Dry Wall, Vaulted Ceilings
- Windows: Bay/Bow, Double Pane, Replacement, Screens
- Doors: French, Insulated, Six Panel, Storm
- Stories/Levels: 2
- Stories Description: Main, Upper 1
- Square Feet: 3,217
- Sq. Ft. Source: Estimated
- Living Area: 3,217 Sq. Ft.
- Finished Above Grnd: 3,217 Sq. Ft.
- Year Built: 1940
- Year Built Source: Assessor
- Property Condition: Very Good
Additional Structures
- Other Structures: Shed
Lot Features
- Property View: Garden/Lawn, Street
- Lot Size (Acres): 0.28
- Lot Size (Sq. Ft.): 11,983
- Lot Size Source: Assessor
- Lot Dimensions: 85 x 151 x 73 x 151
- Frontage Feet: 85
- Street/Road Desc.: Paved
- Zoning: RS1
- Lot Description: Cleared, Front Yard, Interior, Level, Rear Yard, Road Frontage, SideYard(s)
Financial Considerations
- Price Per Sq. Ft.: $108.72
- Assessment Year: 2026
- School Tax: $5,696
- City/TownTax: $2,867
- City/TownTax Freq: Annually
- County Tax: $1,141
- County Tax Freq: Annually
- Tax w/Assessment: $151,160
- Tax Amount: $9,704
- Tax Year: 2026
- Terms: Standard Sale
- Tax Total Finished Sq. Ft.: 2743
Disclosures and Reports
- Ownership: Fee Simple
- Inclusions: Stove, dishwasher, garbage disposal, custom blinds & drapes
- Lot Number: 6
Listed by Berkshire Hathaway HomeServices Homesale Realty, Kim E Moyer
Sold by Realty One Group Generations, Adalie Grace Burgard

Get Pre-Approved Today
Schools
Schools serving 980 McKenzie St
School District:York City School District
| Name | Grades | Distance |
|---|---|---|
Jackson School 177 East Jackson Street, York, PA 17403 | K-8 | 0.3 mi |
William Penn Senior High School 101 W College Ave, York, PA 17403 | 9-12 | 0.9 mi |
Disclaimer:
School attendance boundaries provided by ATTOM Data Solutions and are for reference only. Contact the school directly to verify enrollment eligibility.
Price & Sales History for 980 McKenzie St
Date
Details
Price
Change
Source
9/25/2026
Sold
$339,900
-2.82%
MLS
8/20/2026
Listed
$349,750
—
MLS
Disclaimer: Historical sales information is derived from public records provided by the county offices. Information is not guaranteed and should be independently verified.
980 McKenzie Street, York, PA 17403 (MLS# PAYK2110024) is a Single Family property that was sold at $339,900 on September 25, 2026. Want to learn more about 980 McKenzie Street? Do you have questions about finding other Single Family real estate for sale in York? You can browse all York real estate or contact a Coldwell Banker agent to request more information.