This is a carousel with tiles that activate property listing cards. Use the previous and next buttons to navigate.
1/50
$639,900 Just Listed
This is a carousel with tiles that activate property listing cards. Use the previous and next buttons to navigate.
1/50
Property Description
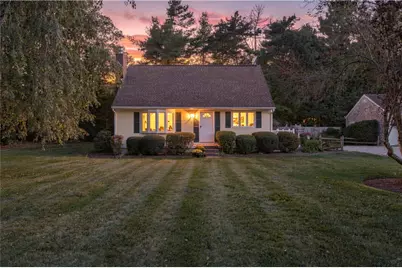
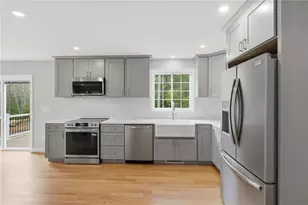
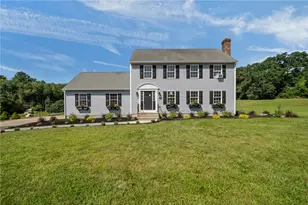
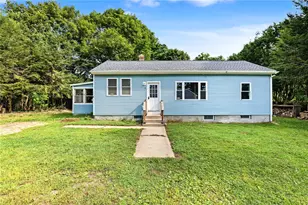
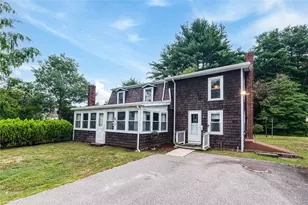
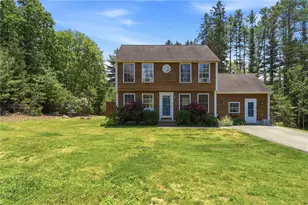
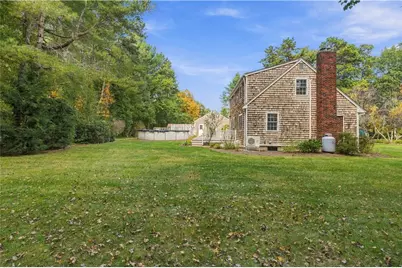
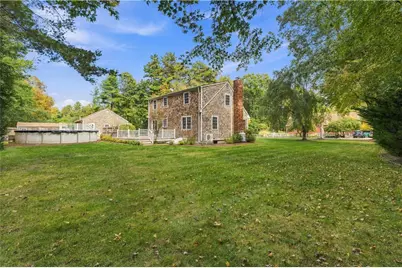
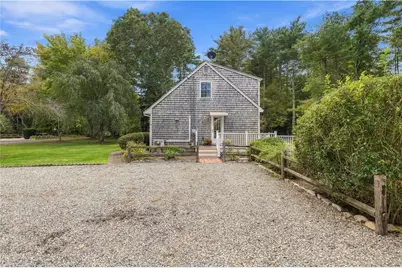
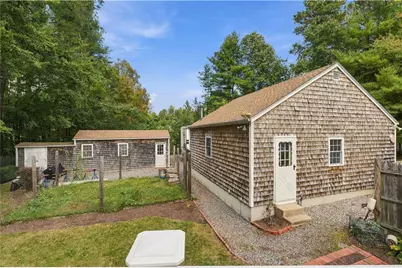
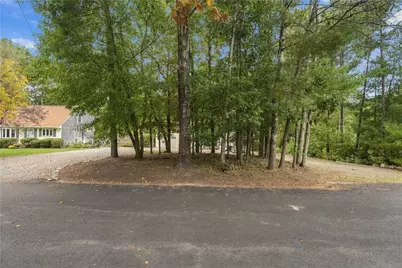
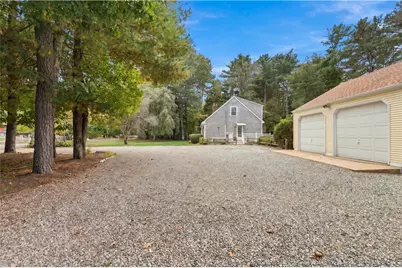
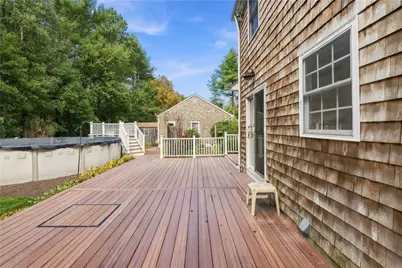
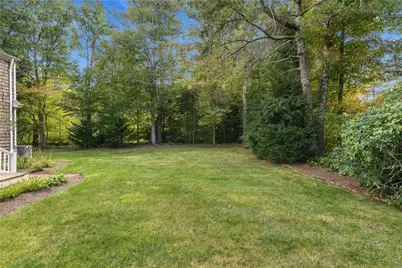
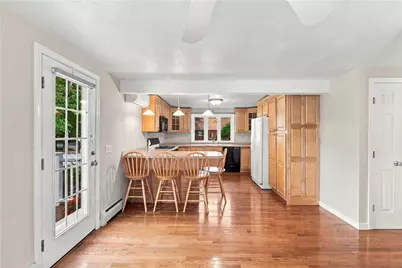
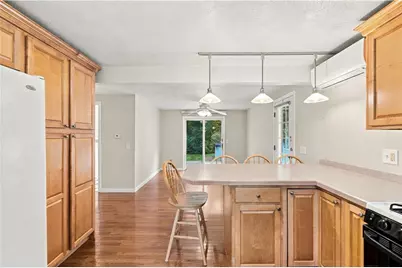
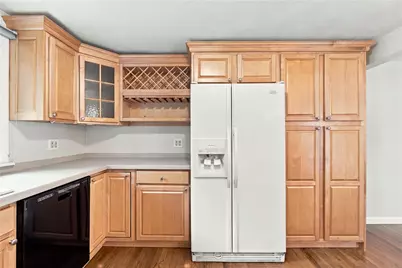
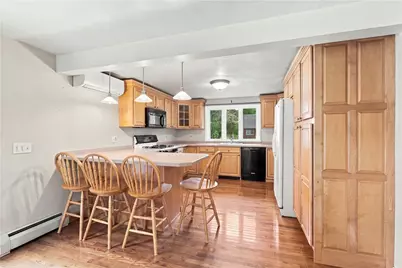
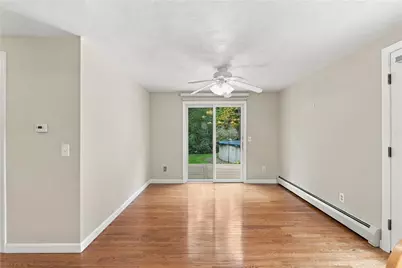
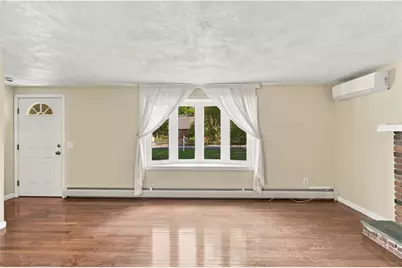
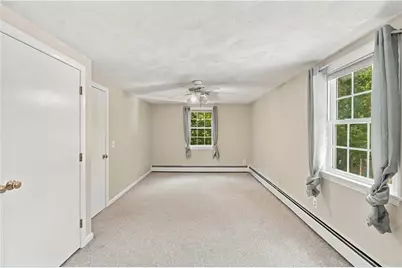
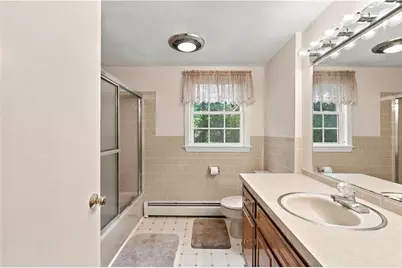
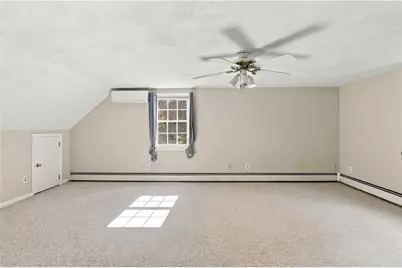
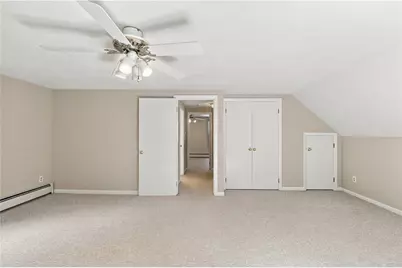
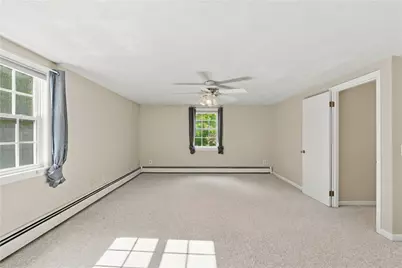
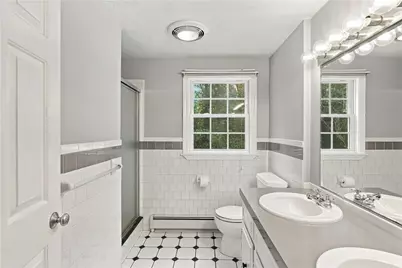
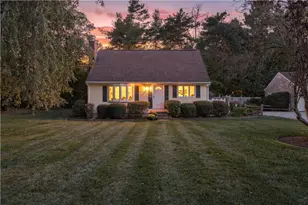
Welcome home to this charming New England Cape, beautifully set on a picturesque 0.66-acre property filled with colorful gardens, winding walkways, and manicured lawns. As autumn approaches, the landscape transforms into a breathtaking display of vibrant foliage, creating the perfect backdrop for crisp morning coffee, afternoon gatherings, and peaceful evenings under the stars. Thoughtfully maintained and rich in classic New England character, this full-dormered Cape features natural cedar shake siding, three generously sized bedrooms, two full baths, a warm and inviting maple kitchen, gleaming hardwood floors, and a partially finished lower level offering flexible living space. Step outside and enjoy your own private retreat. Whether you're relaxing by the above-ground pool on a sunny September afternoon, strolling through the gardens as the leaves begin to turn, or enjoying the cool, refreshing air of a New England fall evening, this property offers a lifestyle as appealing as the home itself. Two separate heated garages and a storage shed provide ample room for vehicles, hobbies, and outdoor equipment. A rare combination of charm, comfort, and natural beauty, this special property invites you to experience the best of every season, with autumn's colorful splendor right outside your door. OPEN HOUSE 5:00 PM TO 6:00 PM FRIDAY 10/9
Full Property Details
Full Property Details for 6 Crestmont Dr
General
- Price: $639,900
- Taxes: $6,691 (2026)
- Status: Active
- Type: Single Family
- Source: STWMLS
- MLS ID: 1424437
- Updated: Today (10/8/2026)
- Added to Site: Today
Interior
- Number of Rooms: 7
- Interior Features: Interior Steps, Stall Shower, Tub Shower, Cable TV
- Fireplace: Yes
- Number of Fireplaces: 1
- Fireplace(s): Insert, Gas, Masonry
- Appliances: Dryer, Oven, Range, Refrigerator, Water Heater, Washer
- Flooring: Ceramic Tile, Hardwood, Carpet
Rooms
Bathrooms
- Total Bathrooms: 2
- Full Bathrooms: 2
Bedrooms
- Total Bedrooms: 3
Additional Information
- Pool: Yes
- Pool Description: Above Ground
Exterior
- Exterior Features: Deck, Paved Driveway
- Porch/Patio/Deck: Deck
Parking
- Garage: Yes
- Garage Spaces: 3
- Covered Spaces: 3
- Total Spaces: 11
- Parking Features: Detached, Garage
Location
- County: Washington
- Subdivision: CAROLINA, PINEHURST
- Near Highway: Yes
Heating & Cooling
- Central air: Yes
- Air Conditioning: Yes
- Cooling Type: Central Air Conditioning
- Heating Type: Gas, Hot Water, Oil
Utilities
- Sewer: None
- Water: Private
- Utility Description: Sewer Not Available
Structural Information
- Architectural Style: Cape Cod
- Detached/Attached: Detached
- Construction: Drywall, Shingle Siding, Wood Siding
- Basement: Yes
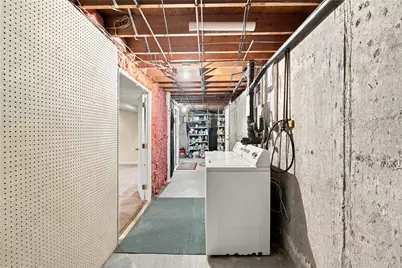
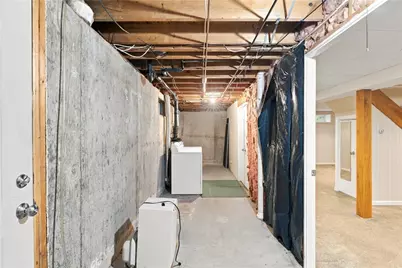
- Basement Desc.: Exterior Entry, Full, Interior Entry, Partially Finished
- Windows: Thermal Windows
- Doors: Storm Door(s)
- Stories/Levels: 2
- Building Size: 2019
- Square Feet: 2,019
- Living Area: 2,019 Sq. Ft.
- Finished Total: 2,019 Sq. Ft.
- Finished Above Grnd: 1,635 Sq. Ft.
- Finished Below Grnd: 384 Sq. Ft.
- Year Built: 1977
Additional Structures
- Other Structures: Outbuilding
Lot Features
- Lot Size (Acres): 0.66
- Lot Size (Sq. Ft.): 28,750
- Lot Size: 28750
Financial Considerations
- Tax Amount: $6,691
- Tax Year: 2026
Disclosures and Reports
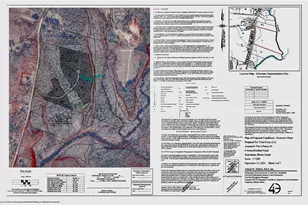
- Inclusions: ABOVE GROUND POOL HAS NOT BEEN USED SINCE 2016. MOST EQUIPMENT HAS BEEN STORED INDOORS OUT OF THE ELEMENTS. IT MAY ONLY NEED MINER PREPARATION FOR THE UPCOMING SEASON. ALL EQUIPMENT IS IN GOOD CONDITION. GARAGES WILL BE SHOWN AT TIME OF OFFER. SELLER HAS EQUIPMENT INSIDE. A RECENT CLASS 1 SURVEY WAS PREPARED AND WILL BE CONVEYED WITH SALE.
- Property ID: 6CRESTMONTDRRICH
- Block: 5
- Lot Number: 3
Listed by Abbott Properties, LLC
Get Pre-Approved Today
Schools
Schools serving 6 Crestmont Dr
School District:Chariho Regional School District
| Name | Grades | Distance |
|---|---|---|
Chariho Regional Middle School 455B Switch Road, Richmond, RI 02894 | 5-8 | 2.3 mi |
Richmond Elementary School 190 Kingstown Road, Richmond, RI 02898 | K-4 | 2.5 mi |
Hope Valley Elementary School 15 Thelma Drive, Hopkinton, RI 02832 | K-4 | 4.3 mi |
Chariho High School 453 Switch Road, Richmond, RI 02894 | 9-12 | 2.2 mi |
Disclaimer:
School attendance boundaries provided by ATTOM Data Solutions and are for reference only. Contact the school directly to verify enrollment eligibility.
Price & Sales History for 6 Crestmont Dr
Date
Details
Price
Change
Source
10/08/2026
Listed
$639,900
—
MLS
Disclaimer: Historical sales information is derived from public records provided by the county offices. Information is not guaranteed and should be independently verified.

Tax History
Tax History for 6 Crestmont Dr
Year
Property Taxes
Change
Tax Assessment
Change
2025
$5,740
—
$391,300
—
2024
$5,740
-1%
$391,300
—
2023
$5,776
-9%
$391,300
27%
2022
$6,318
—
$307,000
—
2021
$6,330
1%
$307,000
—
2020
$6,257
6%
$307,000
13%
2019
$5,919
2%
$270,500
—
2018
$5,778
5%
$270,500
2%
2017
$5,512
4%
$265,000
8%
2016
$5,295
2%
$245,500
—
2015
$5,175
1%
$245,500
—
2014
$5,141
5%
$245,500
-1%
2013
$4,879
—
$246,900
—
Disclaimer: Historical tax information is derived from public records provided by the county offices. Information is not guaranteed and should be independently verified.
Estimate the Cost
Estimate the Cost for 6 Crestmont Dr
6 Crestmont Drive, Richmond, RI 02812 (MLS# 1424437) is a Single Family property with 3 bedrooms and 2 full bathrooms. 6 Crestmont Drive is currently listed for $639,900 and was received on October 08, 2026. Want to learn more about 6 Crestmont Drive? Do you have questions about finding other Single Family real estate for sale in Richmond? You can browse all Richmond real estate or contact a Coldwell Banker agent to request more information.