
This is a carousel with tiles that activate property listing cards. Use the previous and next buttons to navigate.
1/1
$250,000
This is a carousel with tiles that activate property listing cards. Use the previous and next buttons to navigate.
1/1
Property Description
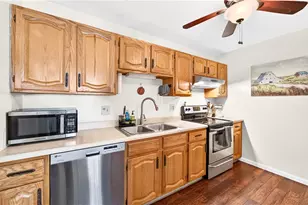
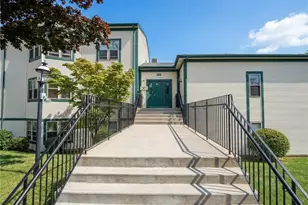
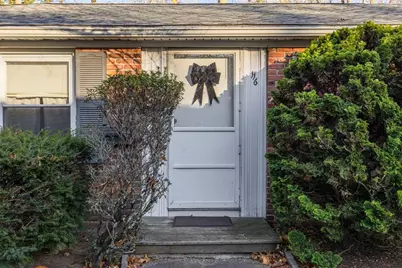
Welcome to 107 Keystone Drive! This charming single-level condo features 2 spacious bedrooms; this home offers a private entrance for added convenience and privacy. The kitchen, facing east, is bathed in morning sunlight, while the living room, facing west, captures beautiful afternoon sunsets. Enjoy the ease of having a garage for extra storage, along with a convenient laundry area located right in the garage. Ideal for anyone looking for comfort and practicality in a well-maintained space! Subject to the seller finding suitable housing.
Full Property Details
Full Property Details for 107 Keystone Dr #116
General
- Sold For: $250,000
- HOA FEE: $340/month
- Taxes: $2,405 (2025)
- Status: Closed
- Type: Condo
- Source: STWMLS
- MLS ID: 1409242
- Added to Site: 95 day(s) ago
Interior
- Number of Rooms: 4
- Interior Features: Attic, Tub Shower
- Fireplace(s): None
- Appliances: Dryer, Gas Water Heater, Oven, Range, Refrigerator, Washer
- Flooring: Laminate, Carpet
Rooms
Bathrooms
- Total Bathrooms: 1
- Full Bathrooms: 1
Bedrooms
- Total Bedrooms: 2
Other Rooms
- Laundry: In Unit
Exterior
- Exterior Features: Paved Driveway
Parking
- Garage: Yes
- Attached garage: Yes
- Garage Spaces: 1
- Covered Spaces: 1
- Total Spaces: 2
- Parking Features: Built In, Garage Door Opener, Unassigned
Location
- County: Kent
- Subdivision: Buttonwoods
- Building Name: Keystone Court
- Near Highway: Yes
Community
- Assoc. Fees Include: Maintenance Grounds, Parking, Sewer, Snow Removal, Water
- Units Assoc/Comm: 8
- Pets Allowed: Yes
Heating & Cooling
- Central air: Yes
- Air Conditioning: Yes
- Cooling Type: Central Air Conditioning
- Heating Type: Forced Air, Gas
Utilities
- Sewer: Connected
- Water: Water Tap Fee
- Utility Description: Sewer Connected
Structural Information
- Detached/Attached: Detached
- Construction: Drywall, Vinyl Siding
- Basement Desc.: None
- Doors: Storm Door(s)
- Entry Floor Number: 1
- Entry Location: First Floor Access
- Stories/Levels: 1
- Building Size: 733
- Square Feet: 733
- Living Area: 733 Sq. Ft.
- Finished Total: 733 Sq. Ft.
- Finished Above Grnd: 733 Sq. Ft.
- Year Built: 1966
Lot Features
- Lot Features: Cul-De-Sac, Paved
Financial Considerations
- Association Fee: $340
- Assoc Fee Freq.: Monthly
- Tax Amount: $2,405
- Tax Year: 2025
Disclosures and Reports
- Property ID: 107KEYSTONEDR116WARW
- Lot Number: 122
Get Pre-Approved Today
Schools
Schools serving 107 Keystone Dr #116
School District:Warwick School District
| Name | Grades | Distance |
|---|---|---|
Park School 40 Asylum Road, Warwick, RI 02886 | K-6 | 0.7 mi |
Winman Junior High School 575 Centerville Road, Warwick, RI 02886 | 7-8 | 3 mi |
Toll Gate High School 575 Centerville Road, Warwick, RI 02886 | 9-12 | 3 mi |
Disclaimer:
School attendance boundaries provided by ATTOM Data Solutions and are for reference only. Contact the school directly to verify enrollment eligibility.
Price & Sales History for 107 Keystone Dr #116
Date
Details
Price
Change
Source
6/29/2026
Sold
$250,000
0.04%
MLS
4/07/2026
Listed
$249,900
—
MLS
Disclaimer: Historical sales information is derived from public records provided by the county offices. Information is not guaranteed and should be independently verified.
107 Keystone Drive #116, Warwick, RI 02886 (MLS# 1409242) is a Condo property that was sold at $250,000 on June 29, 2026. This property was listed by Sandy Pellegrino from our Providence - Barrington Regional Office Office.Want to learn more about 107 Keystone Drive #116? Do you have questions about finding other Condo real estate for sale in Warwick? You can browse all Warwick real estate or contact a Coldwell Banker agent to request more information.