This is a carousel with tiles that activate property listing cards. Use the previous and next buttons to navigate.
1/1
$530,000
This is a carousel with tiles that activate property listing cards. Use the previous and next buttons to navigate.
1/1
Property Description
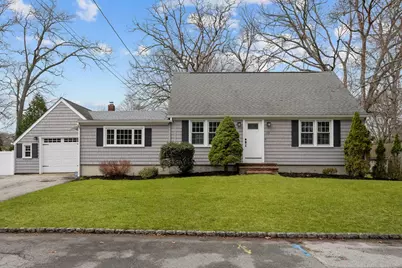
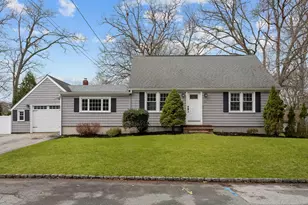
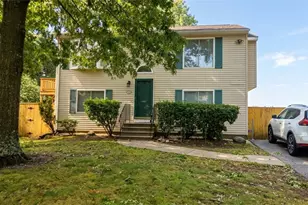
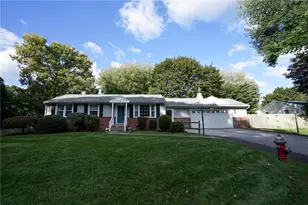
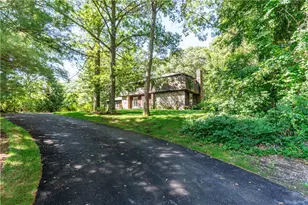
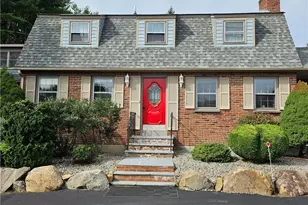
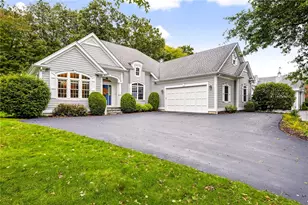
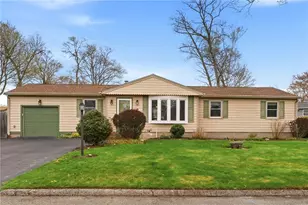
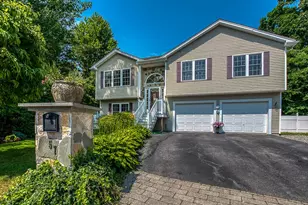
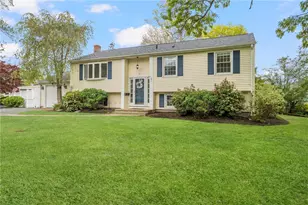
Welcome to 111 Verndale Street, a beautifully maintained, spacious Cape offering over 1,800 square feet of comfortable living. This move in ready home features 3 bedrooms, 2 full bathrooms, and stunning hardwood floors throughout. The updated kitchen shines with shaker style cabinetry, granite countertops, stylish backsplash, and stainless steel appliances, perfect for both everyday living and entertaining. A renovated bathroom showcases a tiled shower with a modern niche for added convenience and style. The exterior offers low maintenance living with cedar impression shingles and replacement windows. While the private backyard features a pool and an expansive deck, ideal for summer gatherings, relaxing evenings, or hosting family and friends. Additional highlights include a full basement with ample storage and flexible space. This turnkey home combines comfort, style, and convenience, ready for you to move right in and enjoy.
Full Property Details
Full Property Details for 111 Verndale St
General
- Sold For: $530,000
- Taxes: $5,416 (2025)
- Status: Closed
- Type: Single Family
- Source: STWMLS
- MLS ID: 1409253
- Added to Site: 51 day(s) ago
Interior
- Number of Rooms: 7
- Interior Features: Bathtub, Stall Shower, Tub Shower, Wood Burning Stove
- Fireplace(s): None
- Appliances: Dryer, Dishwasher, Gas Water Heater, Microwave, Oven, Range, Refrigerator, Water Heater
- Flooring: Ceramic Tile, Hardwood
Rooms
Bathrooms
- Total Bathrooms: 2
- Full Bathrooms: 2
Bedrooms
- Total Bedrooms: 3
Additional Information
- Pool: Yes
- Pool Description: Above Ground
Exterior
- Exterior Features: Paved Driveway
Parking
- Garage: Yes
- Garage Spaces: 1
- Covered Spaces: 1
- Total Spaces: 5
- Parking Features: Detached, Garage
Location
- County: Kent
- Subdivision: Church Ave
Heating & Cooling
- Cooling Type: None
- Heating Type: Baseboard, Gas, Hot Water
Utilities
- Sewer: Connected, Public Sewer
- Water: Connected, Public
- Utility Description: Sewer Connected
Structural Information
- Architectural Style: Cape Cod
- Detached/Attached: Detached
- Construction: Drywall, Vinyl Siding
- Basement: Yes
- Basement Desc.: Full, Unfinished
- Stories/Levels: 2
- Building Size: 1876
- Square Feet: 1,876
- Living Area: 1,876 Sq. Ft.
- Finished Total: 1,876 Sq. Ft.
- Finished Above Grnd: 1,876 Sq. Ft.
- Year Built: 1964
Lot Features
- Lot Size (Acres): 0.23
- Lot Size (Sq. Ft.): 10,019
- Lot Size: 10019
Financial Considerations
- Tax Amount: $5,416
- Tax Year: 2025
Disclosures and Reports
- Property ID: 111VERNDALESTWARW
- Block: 64
Listed by Envious Properties LLC
Sold by RI Real Estate Services

Get Pre-Approved Today
Schools
Schools serving 111 Verndale St
School District:Warwick School District
| Name | Grades | Distance |
|---|---|---|
Sherman School 120 Killey Avenue, Warwick, RI 02889 | K-6 | 0.2 mi |
Warwick Veterans Jr. High School 2401 West Shore Road, Warwick, RI 02889 | 7-8 | 1.2 mi |
Pilgrim High School 111 Pilgrim Parkway, Warwick, RI 02888 | 9-12 | 2.4 mi |
Disclaimer:
School attendance boundaries provided by ATTOM Data Solutions and are for reference only. Contact the school directly to verify enrollment eligibility.
Price & Sales History for 111 Verndale St
Date
Details
Price
Change
Source
5/19/2026
Sold
$530,000
6.02%
MLS
4/06/2026
Listed
$499,900
—
MLS
Disclaimer: Historical sales information is derived from public records provided by the county offices. Information is not guaranteed and should be independently verified.
111 Verndale Street, Warwick, RI 02889 (MLS# 1409253) is a Single Family property that was sold at $530,000 on May 19, 2026. Want to learn more about 111 Verndale Street? Do you have questions about finding other Single Family real estate for sale in Warwick? You can browse all Warwick real estate or contact a Coldwell Banker agent to request more information.