This is a carousel with tiles that activate property listing cards. Use the previous and next buttons to navigate.
1/15
$2,175
This is a carousel with tiles that activate property listing cards. Use the previous and next buttons to navigate.
1/15
Property Description
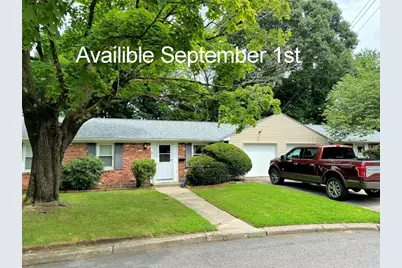
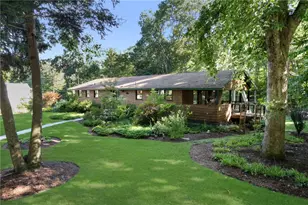
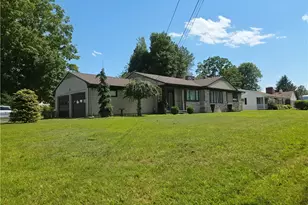
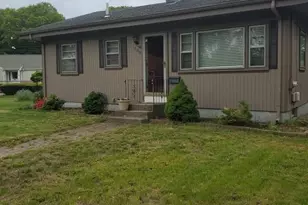
GREAT WARWICK RENTAL ! Available September 1, 2026. Just Updated the Kitchen, Electric, Flooring and More! Great size! 4 rooms, 2 bedrooms, 1 bath on Quiet cul-de-sac with a shared backyard space, Driveway and one car garage. Enjoy one floor living with no neighbors overhead! You will be comfortable and cozy with Gas heat, Gas hot water, and Central A/C. Plus all New appliances, with washer and dryer hookups. No Pets, No smoking. Water, Sewer, Ext. Maintenance, Landscaping, & Snow are included.
Full Property Details
Full Property Details for 112 Keystone Dr
General
- Rent: $2,175
- Status: Active
- Type: Apartment
- Source: STWMLS
- MLS ID: 1418685
- Updated: 8/3/2026
- Added to Site: 17 day(s) ago
Rental Information
- Lease/Rent Term: 12 Months
- Rent Includes: Laundry Facilities, Other, Parking, Sewer, See Remarks, Snow Removal, Trash Collection, Water
Interior
- Number of Rooms: 4
- Appliances: Dryer, Dishwasher, Gas Water Heater, Microwave, Oven, Range, Refrigerator, Washer
- Furnishings: Unfurnished
- Flooring: Laminate, Carpet
Rooms
Bathrooms
- Total Bathrooms: 1
- Full Bathrooms: 1
Bedrooms
- Total Bedrooms: 2
Other Rooms
- Laundry: In Unit
Additional Information
- Shared Amenities: Restaurant, Trail(s)
Exterior
- Exterior Features: Patio, Paved Driveway
- Porch/Patio/Deck: Patio
Parking
- Garage: Yes
- Attached garage: Yes
- Parking Features: Attached, Garage
Location
- County: Kent
- Subdivision: Buttinwoods
Community
- Association: Yes
- Units Assoc/Comm: 9
- Adult Community: Yes
Heating & Cooling
- Central air: Yes
- Air Conditioning: Yes
- Cooling Type: Central Air Conditioning
- Heating Type: Central, Forced Air, Gas
Utilities
- Sewer: Connected, Public Sewer
- Water: Connected, Public, Water Tap Fee
- Utility Description: Sewer Connected
Structural Information
- Structure Type: Apartment
- Detached/Attached: Detached
- Construction: Brick
- Basement Desc.: None
- Windows: Storm Window(s)
- Doors: Storm Door(s)
- Entry Floor Number: 1
- Entry Location: First Floor Access, Private Entry
- Stories/Levels: 1
- Building Size: 820
- Square Feet: 820
- Living Area: 820 Sq. Ft.
- Finished Total: 820 Sq. Ft.
- Finished Above Grnd: 820 Sq. Ft.
- Year Built: 1982
Lot Features
- Sidewalks: Yes
- Lot Features: Cul-De-Sac
Water Features
- Water Front Desc.: Walk to Water
Financial Considerations
- Security Deposit: $2,175
Disclosures and Reports
- Property ID: 112KEYSTONEDRWARW
Listed by www.HomeZu.com
Schools
Schools serving 112 Keystone Dr
School District:Warwick School District
| Name | Grades | Distance |
|---|---|---|
Park School 40 Asylum Road, Warwick, RI 02886 | K-6 | 0.7 mi |
Winman Junior High School 575 Centerville Road, Warwick, RI 02886 | 7-8 | 3.1 mi |
Toll Gate High School 575 Centerville Road, Warwick, RI 02886 | 9-12 | 3.1 mi |
Disclaimer:
School attendance boundaries provided by ATTOM Data Solutions and are for reference only. Contact the school directly to verify enrollment eligibility.
Price History for 112 Keystone Dr
Date
Details
Price
Change
Source
7/22/2026
Listed
$2,175
—
MLS
Disclaimer: Historical sales information is derived from public records provided by the county offices. Information is not guaranteed and should be independently verified.
112 Keystone Drive, Warwick, RI 02886 (MLS# 1418685) is a Apartment property with 2 bedrooms and 1 full bathroom. 112 Keystone Drive is currently listed for rent at $2,175 and was received on July 22, 2026. Want to learn more about 112 Keystone Drive? Do you have questions about finding other real estate for sale or rent in Warwick? You can browse all Warwick rentals or contact a Coldwell Banker agent to request more information.