This is a carousel with tiles that activate property listing cards. Use the previous and next buttons to navigate.
1/1
$2,950
This is a carousel with tiles that activate property listing cards. Use the previous and next buttons to navigate.
1/1
Property Description
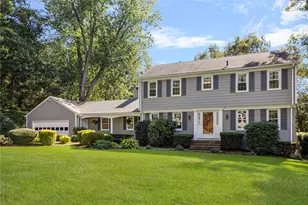
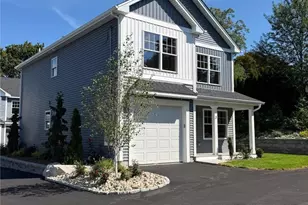
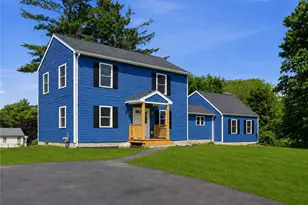
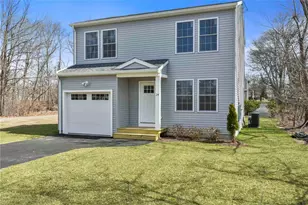
Super nice 3 bed 1 1/2 bath Split Level home that was previously the Rectory for All Saints Church. Recently painted, beautiful hardwood floors, newer windows, huge yard, separate office area, dining room, finished basement, one car integral garage, plus private backyard. All appliances included (washer, dryer, refrigerator & stove). Heat, electricity, lawn care, and snow removal included in the rent. The home is located within walking distance of the Warwick Mall and next door to a park with a tennis court and a playground. Easy highway access. Renter's insurance required. Pets negotiable (1 pet only). No smoking inside home or on the property. Credit and background check required.
Full Property Details
Full Property Details for 121 Greenwich Ave
General
- Rent: $2,950
- Status: Closed
- Type: Rental
- Source: STWMLS
- MLS ID: 1417035
- Added to Site: 49 day(s) ago
Rental Information
- Lease/Rent Term: 12 Months
- Rent Includes: Common Area Maintenance, Electricity, Heat, Hot Water, Laundry Facilities, Parking, Snow Removal, Water
Interior
- Number of Rooms: 7
- Interior Features: Interior Steps, Tub Shower
- Fireplace: Yes
- Fireplace(s): Masonry
- Appliances: Dryer, Oven, Range, Refrigerator, Washer
- Furnishings: Unfurnished
Rooms
Bathrooms
- Total Bathrooms: 2
- Full Bathrooms: 1
- Half Bathrooms: 1
Bedrooms
- Total Bedrooms: 3
Other Rooms
- Laundry: In Unit
Parking
- Garage: Yes
- Attached garage: Yes
- Garage Spaces: 1
- Covered Spaces: 1
- Total Spaces: 3
- Parking Features: Built In
Location
- County: Kent
- Subdivision: Pontiac
- Near Highway: Yes
Community
- Units Assoc/Comm: 1
- Pets Allowed: Yes
Heating & Cooling
- Cooling Type: None
- Heating Type: Baseboard, Hot Water, Oil
Utilities
- Water: Water Tap Fee
Structural Information
- Architectural Style: Split-Level
- Detached/Attached: Detached
- Construction: Plaster, Clapboard
- Basement: Yes
- Basement Desc.: Interior Entry, Partially Finished
- Entry Location: Private Entry
- Stories/Levels: 2
- Building Size: 1900
- Square Feet: 1,900
- Living Area: 1,900 Sq. Ft.
- Finished Total: 1,900 Sq. Ft.
- Finished Above Grnd: 1,700 Sq. Ft.
- Finished Below Grnd: 200 Sq. Ft.
Financial Considerations
- Security Deposit: $3,150
Disclosures and Reports
- Property ID: 121GREENWICHAVWARW
Listed and Sold by J. Christopher Real Estate Grp

Schools
Schools serving 121 Greenwich Ave
School District:Warwick School District
| Name | Grades | Distance |
|---|---|---|
Scott School 833 Centerville Road, Warwick, RI 02886 | K-6 | 2.2 mi |
Winman Junior High School 575 Centerville Road, Warwick, RI 02886 | 7-8 | 1.9 mi |
Toll Gate High School 575 Centerville Road, Warwick, RI 02886 | 9-12 | 1.9 mi |
Disclaimer:
School attendance boundaries provided by ATTOM Data Solutions and are for reference only. Contact the school directly to verify enrollment eligibility.
Price History for 121 Greenwich Ave
Date
Details
Price
Change
Source
7/22/2026
Sold
$2,950
—
MLS
7/18/2026
Price Reduced
$2,950
-6.35%
MLS
7/06/2026
Listed
$3,150
—
MLS
Disclaimer: Historical sales information is derived from public records provided by the county offices. Information is not guaranteed and should be independently verified.
121 Greenwich Avenue, Warwick, RI 02886 (MLS# 1417035) is a Rental property that was sold at $2,950 on July 22, 2026. Want to learn more about 121 Greenwich Avenue? Do you have questions about finding other real estate for sale or rent in Warwick? You can browse all Warwick rentals or contact a Coldwell Banker agent to request more information.