This is a carousel with tiles that activate property listing cards. Use the previous and next buttons to navigate.
1/1
$1,900
This is a carousel with tiles that activate property listing cards. Use the previous and next buttons to navigate.
1/1
Property Description
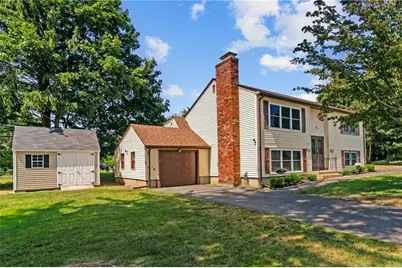
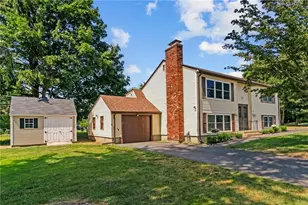
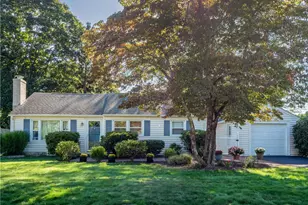
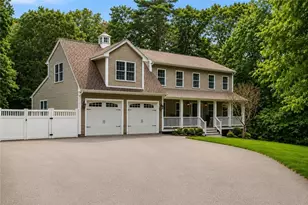
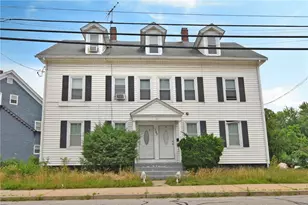
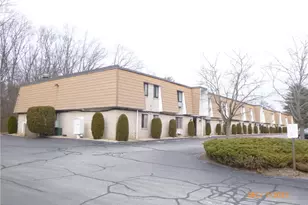
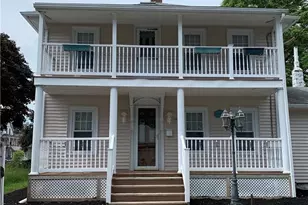
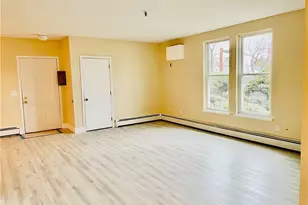
Move-in ready second-floor apartment in a convenient Warwick location. This 2-bedroom, 1-bath unit offers a comfortable layout with an attached garage, driveway parking, in-unit laundry, and a heated sunroom that provides a great bonus space for a home office, reading area, or extra living space. Tenants also have access to a shared yard. Located in Warwick's historic Pontiac neighborhood with easy access to shopping, restaurants, grocery stores, major highways, TF Green International Airport, Warwick Mall, and Garden City Shopping Center. A great opportunity to rent a 2-bedroom apartment with amenities typically not found in most rental properties.
Full Property Details
Full Property Details for 25 High St
General
- Rent: $1,900
- Status: Closed
- Type: Apartment
- Source: STWMLS
- MLS ID: 1424030
- Added to Site: 6 day(s) ago
Rental Information
- Lease/Rent Term: 12 Months
- Rent Includes: Laundry Facilities, Parking, Sewer, Water
Interior
- Number of Rooms: 5
- Interior Features: Interior Steps, Tub Shower
- Appliances: Dryer, Dishwasher, Gas Water Heater, Oven, Range, Refrigerator, Washer
- Furnishings: Unfurnished
- Flooring: Ceramic Tile, Laminate
Rooms
Bathrooms
- Total Bathrooms: 1
- Full Bathrooms: 1
Bedrooms
- Total Bedrooms: 2
Other Rooms
- Laundry: In Unit
Exterior
- Exterior Features: Paved Driveway
Parking
- Garage: Yes
- Attached garage: Yes
- Garage Spaces: 1
- Covered Spaces: 1
- Total Spaces: 3
- Parking Features: Assigned, Attached, Garage
Location
- County: Kent
- Subdivision: Pontiac
Community
- Units Assoc/Comm: 2
- Pets Allowed: Yes
Heating & Cooling
- Cooling Type: None
- Heating Type: Forced Air, Gas
Utilities
- Water: Water Tap Fee
Structural Information
- Structure Type: Apartment
- Detached/Attached: Detached
- Construction: Drywall, Vinyl Siding
- Basement Desc.: None
- Entry Floor Number: 2
- Entry Location: First Floor Access, Private Entry
- Stories/Levels: 2
- Building Size: 981
- Square Feet: 981
- Living Area: 981 Sq. Ft.
- Finished Total: 981 Sq. Ft.
- Finished Above Grnd: 981 Sq. Ft.
- Year Built: 1978
Lot Features
- Lot Features: Corner Lot
Financial Considerations
- Security Deposit: $1,900
Disclosures and Reports
- Inclusions: Unit includes attached 1 car garage. Fee includes sewer and water, plus lawn maintenance. Tenant responsible for snow removal. Credit and background check required. Rental insurance required.
- Property ID: 25HIGHSTWARW
Listed by Real Broker, LLC
Sold by White Swan Realty

Schools
Schools serving 25 High St
School District:Warwick School District
| Name | Grades | Distance |
|---|---|---|
Greenwood School 93 Sharon Street, Warwick, RI 02886 | K-6 | 1.6 mi |
Winman Junior High School 575 Centerville Road, Warwick, RI 02886 | 7-8 | 2.1 mi |
Toll Gate High School 575 Centerville Road, Warwick, RI 02886 | 9-12 | 2.1 mi |
Disclaimer:
School attendance boundaries provided by ATTOM Data Solutions and are for reference only. Contact the school directly to verify enrollment eligibility.
Price History for 25 High St
Date
Details
Price
Change
Source
9/27/2026
Sold
$1,900
—
MLS
9/22/2026
Listed
$1,900
—
MLS
Disclaimer: Historical sales information is derived from public records provided by the county offices. Information is not guaranteed and should be independently verified.
25 High Street, Warwick, RI 02886 (MLS# 1424030) is a Apartment property that was sold at $1,900 on September 27, 2026. Want to learn more about 25 High Street? Do you have questions about finding other real estate for sale or rent in Warwick? You can browse all Warwick rentals or contact a Coldwell Banker agent to request more information.