This is a carousel with tiles that activate property listing cards. Use the previous and next buttons to navigate.
1/1
$485,900
This is a carousel with tiles that activate property listing cards. Use the previous and next buttons to navigate.
1/1
Property Description
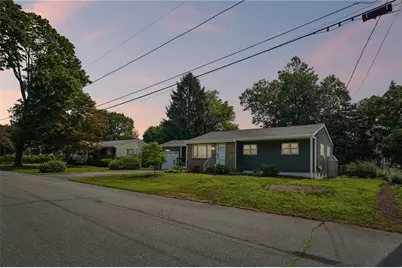
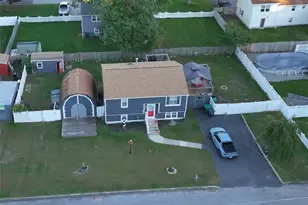
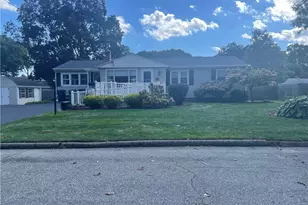
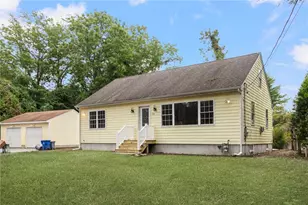
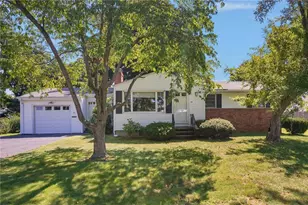
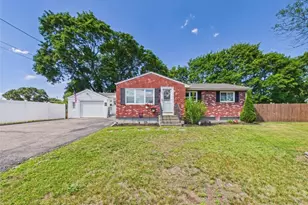
Welcome to this beautifully updated ranch in Warwick's sought-after Meadowbrook neighborhood, offering an ideal blend of comfort, style and versatility. The home features 1,308 square feet of bright, inviting above-grade living space, plus an additional 984 square feet in the finished lower level. This flexible space, complete with a half bathroom, is perfect for a family room, media room, home gym, office or playroom. While the remaining unfinished area provides excellent storage, workshop or utility space. Recent improvements include a brand-new roof, new siding, a new oil tank and numerous new windows. The spacious living room is highlighted by an impressive picture window, allowing natural light to pour throughout the home. Three generously sized bedrooms, ample closet space and a recently updated full bathroom create a comfortable and functional layout. A true standout is the stunning enclosed multi-season room with soaring vaulted ceilings, offering a beautiful space to relax or entertain. Outside, the fully fenced property features a large backyard on an 8,800-square-foot lot. Additional amenities include a one-car garage and ample off-street parking. Ideally located near Bishop Hendricken High School, shopping, dining and everyday conveniences, this home is just 20 minutes from Providence and 30 minutes from Newport. This move-in-ready home offers exceptional space, thoughtful updates and a fantastic location an opportunity you will not want to miss!
Full Property Details
Full Property Details for 64 Ticonderoga Dr
General
- Sold For: $485,900
- Taxes: $5,338 (2026)
- Status: Closed
- Type: Single Family
- Source: STWMLS
- MLS ID: 1417679
- Added to Site: 53 day(s) ago
Interior
- Number of Rooms: 12
- Interior Features: Skylights, Tub Shower
- Fireplace(s): None
- Appliances: Dryer, Dishwasher, Disposal, Microwave, Oven, Oil Water Heater, Range, Refrigerator, Range Hood, Washer
- Flooring: Hardwood
Rooms
Bathrooms
- Total Bathrooms: 2
- Full Bathrooms: 1
- Half Bathrooms: 1
Bedrooms
- Total Bedrooms: 3
Exterior
- Exterior Features: Deck
- Porch/Patio/Deck: Deck
Parking
- Garage: Yes
- Attached garage: Yes
- Garage Spaces: 1
- Covered Spaces: 1
- Total Spaces: 5
- Parking Features: Attached, Garage
Location
- County: Kent
- Subdivision: Meadowbrook neighborhood
Heating & Cooling
- Central air: Yes
- Air Conditioning: Yes
- Cooling Type: Central Air Conditioning
- Heating Type: Baseboard, Oil
Utilities
- Sewer: Connected
- Water: Connected
- Utility Description: Sewer Connected
Structural Information
- Architectural Style: Ranch
- Detached/Attached: Detached
- Construction: Drywall
- Basement: Yes
- Basement Desc.: Full, Finished, Interior Entry
- Windows: Skylight(s)
- Doors: Storm Door(s)
- Stories/Levels: 2
- Building Size: 2292
- Square Feet: 2,292
- Living Area: 2,292 Sq. Ft.
- Finished Total: 2,292 Sq. Ft.
- Finished Above Grnd: 1,308 Sq. Ft.
- Finished Below Grnd: 984 Sq. Ft.
- Year Built: 1955
Lot Features
- Lot Size (Acres): 0.2
- Lot Size (Sq. Ft.): 8,712
- Lot Size: 8712
- Fencing (Description): Fenced
Financial Considerations
- Tax Amount: $5,338
- Tax Year: 2026
Disclosures and Reports
- Property ID: 64TICONDEROGADRWARW
- Lot Number: 130
Listed by Paramount Properties Group
Sold by eXp Realty

Get Pre-Approved Today
Schools
Schools serving 64 Ticonderoga Dr
School District:Warwick School District
| Name | Grades | Distance |
|---|---|---|
Sherman School 120 Killey Avenue, Warwick, RI 02889 | K-6 | 0.6 mi |
Warwick Veterans Jr. High School 2401 West Shore Road, Warwick, RI 02889 | 7-8 | 1 mi |
Pilgrim High School 111 Pilgrim Parkway, Warwick, RI 02888 | 9-12 | 2.8 mi |
Disclaimer:
School attendance boundaries provided by ATTOM Data Solutions and are for reference only. Contact the school directly to verify enrollment eligibility.
Price & Sales History for 64 Ticonderoga Dr
Date
Details
Price
Change
Source
9/02/2026
Sold
$485,900
1.25%
MLS
7/15/2026
Listed
$479,900
—
MLS
Disclaimer: Historical sales information is derived from public records provided by the county offices. Information is not guaranteed and should be independently verified.
64 Ticonderoga Drive, Warwick, RI 02889 (MLS# 1417679) is a Single Family property that was sold at $485,900 on September 02, 2026. Want to learn more about 64 Ticonderoga Drive? Do you have questions about finding other Single Family real estate for sale in Warwick? You can browse all Warwick real estate or contact a Coldwell Banker agent to request more information.