This is a carousel with tiles that activate property listing cards. Use the previous and next buttons to navigate.
1/49
$999,000 Just Listed
This is a carousel with tiles that activate property listing cards. Use the previous and next buttons to navigate.
1/49
Property Description
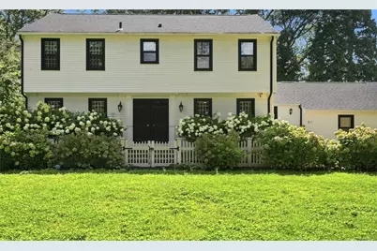
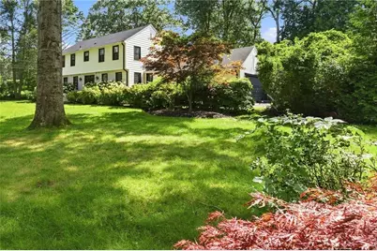
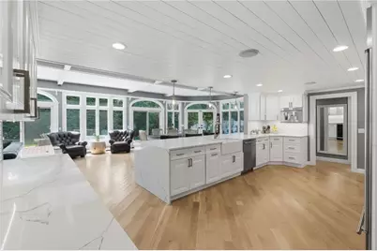
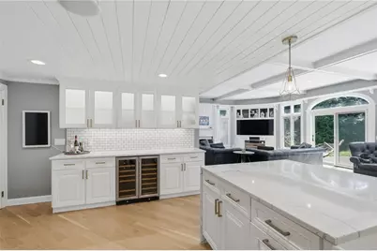
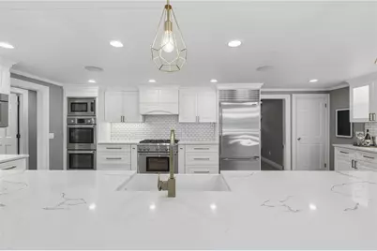
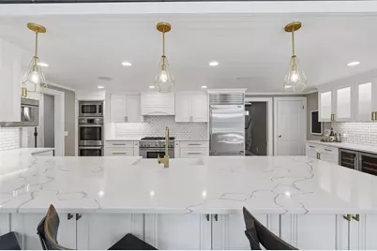
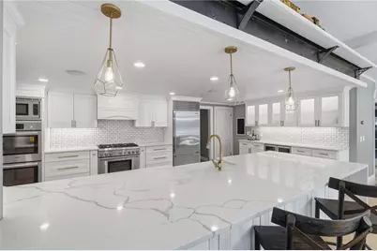
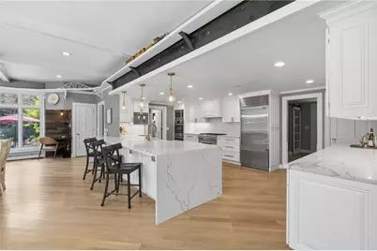
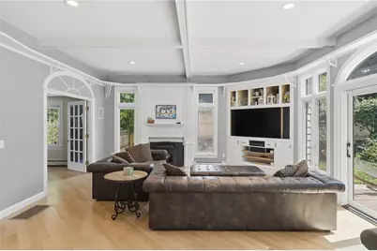
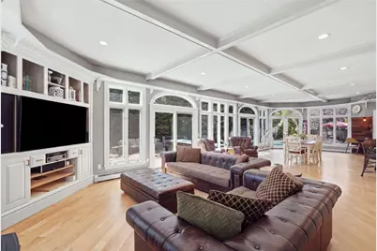
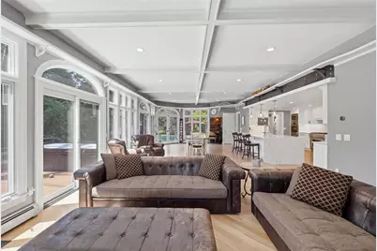
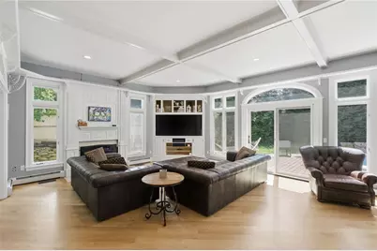
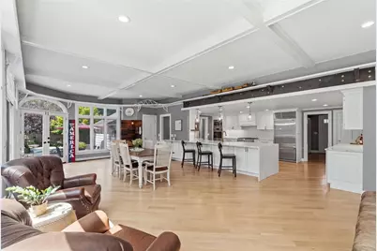
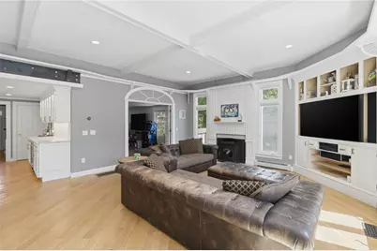
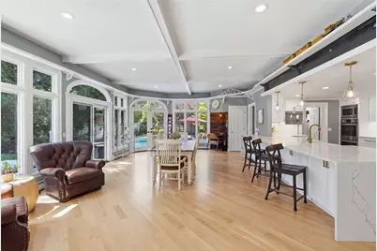
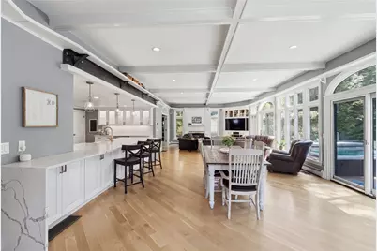
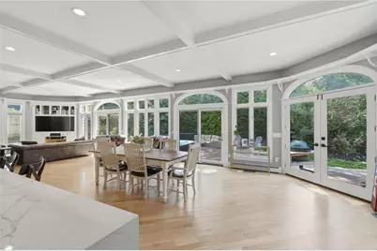
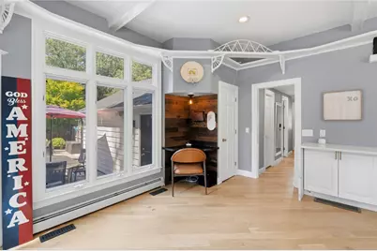
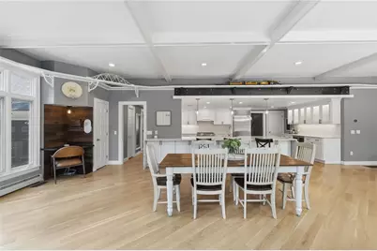
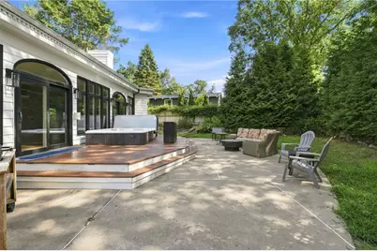
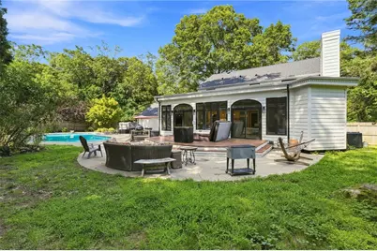
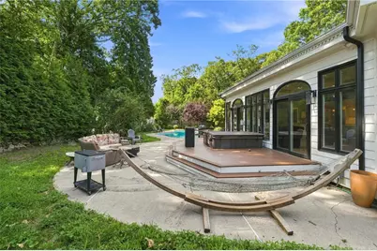
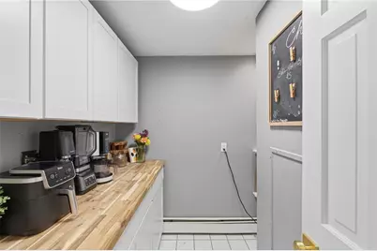
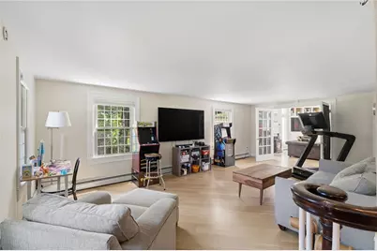
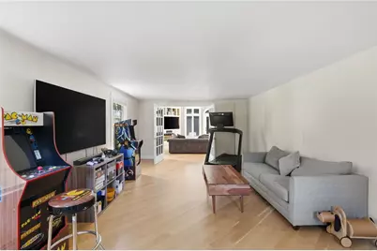
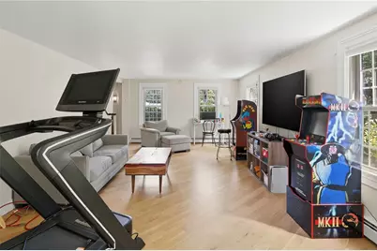
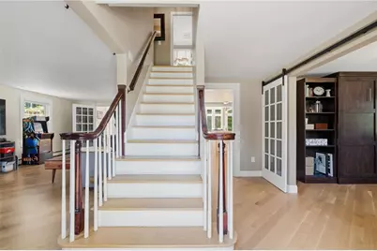
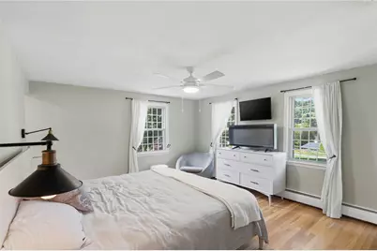
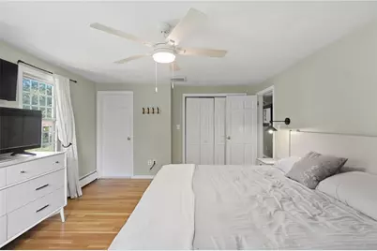
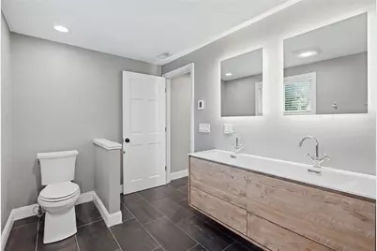
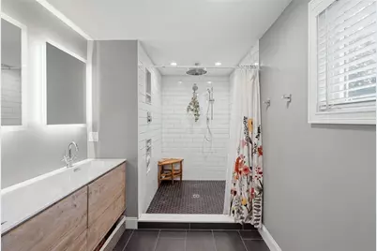
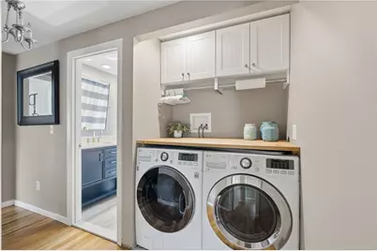
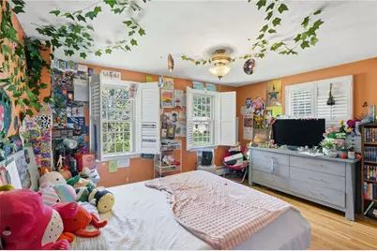
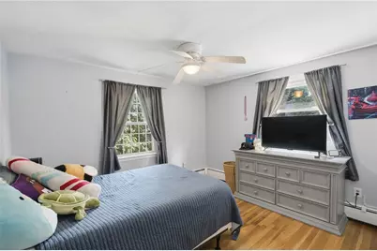
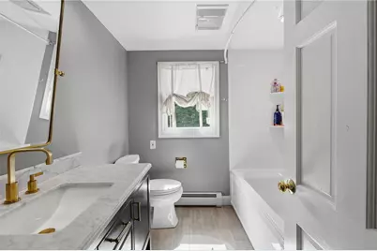
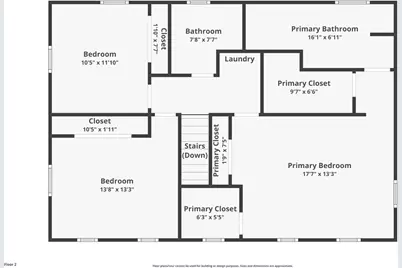
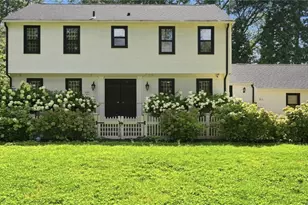
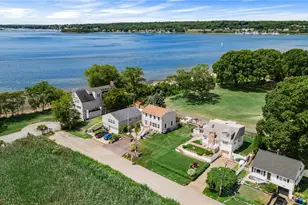
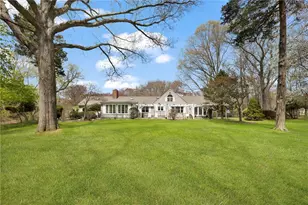
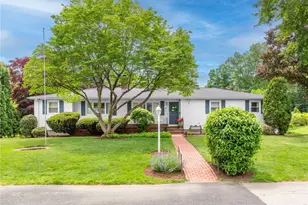
Love Lane is one of those streets everyone hopes to call home, and 67 Love Lane shows exactly why. This beautifully appointed 3-4 bedroom, 2.5-bath residence features white oak floors in a striking diagonal pattern and sits on a landscaped corner lot blending sophisticated design with everyday functionality. The heart of the home is a sprawling great room combining kitchen, family room, and a large eating area. The chef's kitchen showstops with a waterfall quartz island, Sub-Zero refrigerator, Thermador six-burner range, a rare built-in Thermador coffee maker, Bosch double ovens, microwave, and dishwasher, a wine refrigerator, farmhouse sink, imported marble backsplash, shiplap ceilings, and a butler's pantry. Multiple sliding doors open to an expansive deck and patio overlooking the heated Gunite pool and hot tub, a true backyard retreat. The main level also offers a living room/formal dining room, half bath, and a flex room with sliding barn doors suited as a 4th bedroom, guest room, home office, or playroom. Upstairs, the primary suite offers a spa-like en-suite bath with an oversized walk-in shower and two closets. Two additional bedrooms share a renovated full bath with a whirlpool soaking tub and brass fixtures, plus a second-floor laundry area. A partially finished basement, attached two-car garage, built-in Sonos speakers, and full irrigation system round out this exceptional property, just steps from the neighborhood school.
Full Property Details
Full Property Details for 67 Love Ln
General
- Price: $999,000
- Taxes: $8,232 (2026)
- Status: Active
- Type: Single Family
- Source: STWMLS
- MLS ID: 1419943
- Updated: 8/7/2026
- Added to Site: 1 day(s) ago
Interior
- Number of Rooms: 10
- Interior Features: Bathtub, Stall Shower, Tub Shower
- Fireplace: Yes
- Number of Fireplaces: 1
- Fireplace(s): Insert
- Appliances: Gas Water Heater
- Flooring: Carpet, Ceramic Tile, Hardwood
Rooms
Bathrooms
- Total Bathrooms: 3
- Full Bathrooms: 2
- Half Bathrooms: 1
Bedrooms
- Total Bedrooms: 3
Additional Information
- Pool: Yes
- Pool Description: In Ground
- Tennis: Yes
Exterior
- Exterior Features: Deck, Patio, Sprinkler/Irrigation, Paved Driveway
- Porch/Patio/Deck: Deck, Patio
Parking
- Garage: Yes
- Attached garage: Yes
- Garage Spaces: 2
- Covered Spaces: 2
- Total Spaces: 6
- Parking Features: Attached, Garage
Location
- County: Kent
- Subdivision: Cowesett
- Near Highway: Yes
Heating & Cooling
- Central air: Yes
- Air Conditioning: Yes
- Cooling Type: Central Air Conditioning
- Heating Type: Baseboard, Gas, Hot Water
Utilities
- Sewer: Septic Tank
- Water: Connected
Structural Information
- Architectural Style: Colonial
- Detached/Attached: Detached
- Construction: Drywall, Clapboard, Masonry
- Basement: Yes
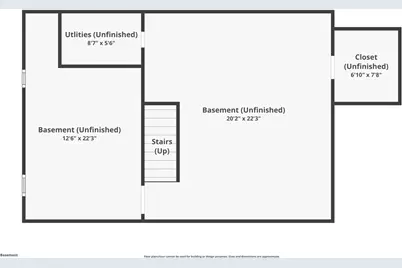
- Basement Desc.: Full, Interior Entry, Partially Finished
- Stories/Levels: 2
- Building Size: 3087
- Square Feet: 3,087
- Living Area: 3,087 Sq. Ft.
- Finished Total: 3,087 Sq. Ft.
- Finished Above Grnd: 2,657 Sq. Ft.
- Finished Below Grnd: 430 Sq. Ft.
- Year Built: 1965
Lot Features
- Lot Size (Acres): 0.35
- Lot Size (Sq. Ft.): 15,246
- Lot Size: 15246
- Lot Features: Corner Lot, Sprinkler System
Financial Considerations
- Tax Amount: $8,232
- Tax Year: 2026
Disclosures and Reports
- Inclusions: Murphy bed does not convey. Water heater to be replaced prior to closing. Pellet stove has not been used. One window in great room to be replaced prior to closing.
- Property ID: 67LOVELANEWARW
- Lot Number: 163
Listed by Greenwich Bay Brokers

Get Pre-Approved Today
Schools
Schools serving 67 Love Ln
School District:Warwick School District
| Name | Grades | Distance |
|---|---|---|
Cedar Hill School 35 Red Chimney Drive, Warwick, RI 02886 | K-6 | 0.1 mi |
Winman Junior High School 575 Centerville Road, Warwick, RI 02886 | 7-8 | 1.8 mi |
Toll Gate High School 575 Centerville Road, Warwick, RI 02886 | 9-12 | 1.8 mi |
Disclaimer:
School attendance boundaries provided by ATTOM Data Solutions and are for reference only. Contact the school directly to verify enrollment eligibility.
Price & Sales History for 67 Love Ln
Date
Details
Price
Change
Source
8/07/2026
Listed
$999,000
143.66%
MLS
9/30/2016
Sold
$410,000
—
Public Record
Disclaimer: Historical sales information is derived from public records provided by the county offices. Information is not guaranteed and should be independently verified.
Tax History
Tax History for 67 Love Ln
Year
Property Taxes
Change
Tax Assessment
Change
2025
$7,957
-6%
$626,500
7%
2024
$8,504
2%
$587,700
—
2023
$8,339
-1%
$587,700
31%
2022
$8,415
—
$449,300
—
2021
$8,415
—
$449,300
—
2020
$8,415
—
$449,300
—
2019
$8,415
2%
$449,300
13%
2018
$8,289
3%
$398,500
—
2017
$8,066
—
$398,500
—
2016
$8,066
4%
$398,500
6%
2015
$7,777
3%
$374,800
—
2014
$7,518
1%
$374,800
—
2013
$7,417
—
$374,800
—
Disclaimer: Historical tax information is derived from public records provided by the county offices. Information is not guaranteed and should be independently verified.
Estimate the Cost
Estimate the Cost for 67 Love Ln
67 Love Lane, Warwick, RI 02886 (MLS# 1419943) is a Single Family property with 3 bedrooms, 2 full bathrooms and 1 partial bathroom. 67 Love Lane is currently listed for $999,000 and was received on August 07, 2026. Want to learn more about 67 Love Lane? Do you have questions about finding other Single Family real estate for sale in Warwick? You can browse all Warwick real estate or contact a Coldwell Banker agent to request more information.