This is a carousel with tiles that activate property listing cards. Use the previous and next buttons to navigate.
1/52
$538,500
This is a carousel with tiles that activate property listing cards. Use the previous and next buttons to navigate.
1/52
Property Description
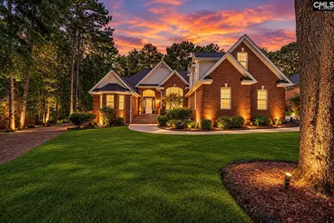
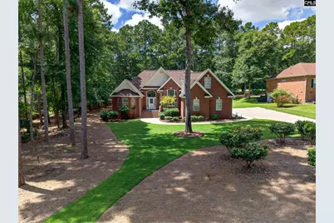
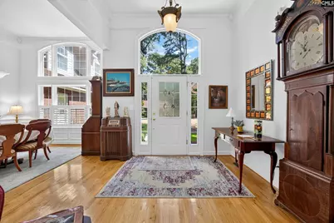
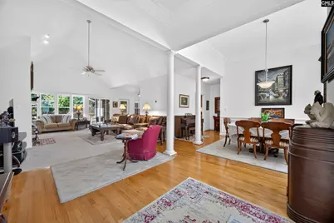
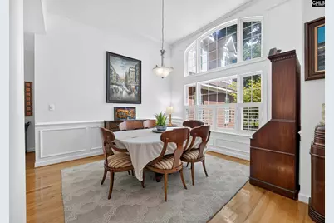
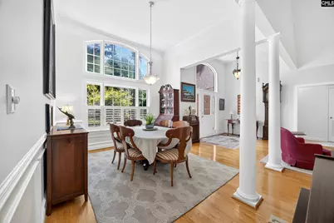
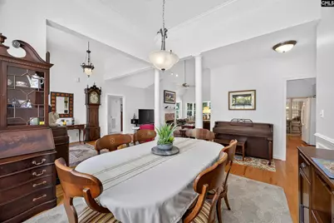
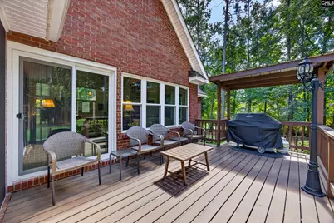
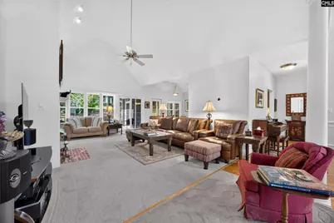
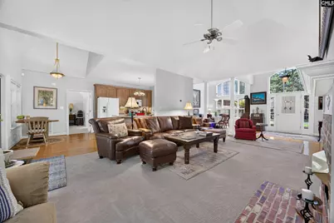
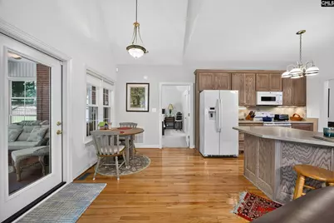
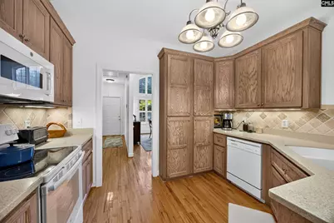
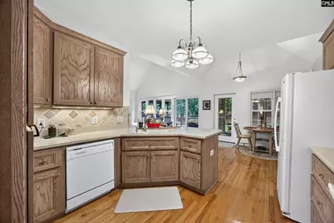
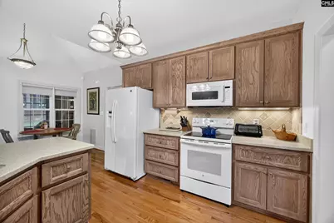
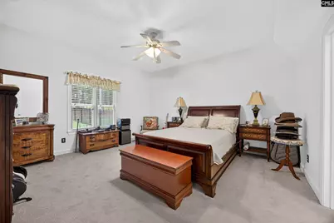
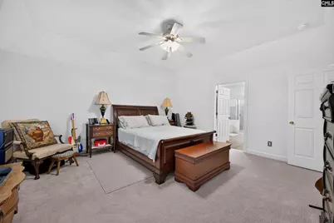
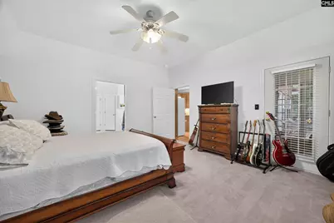
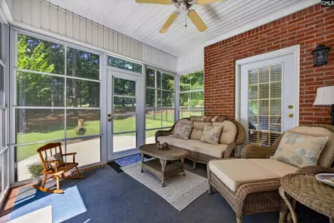
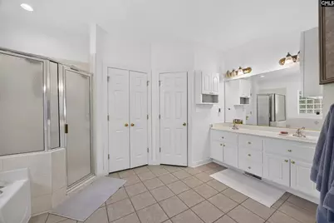
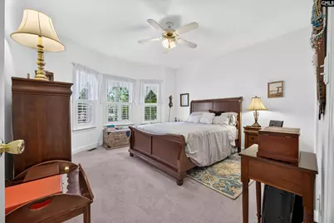
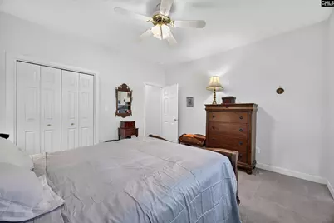
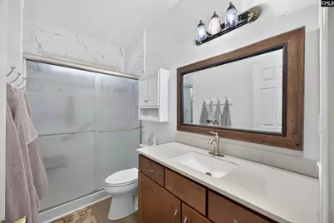
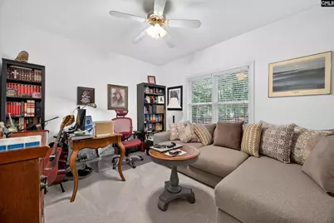
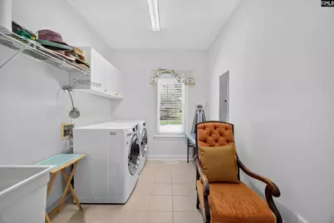
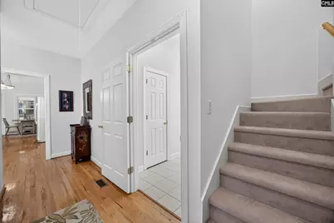
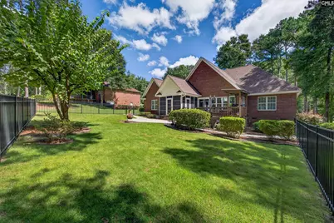
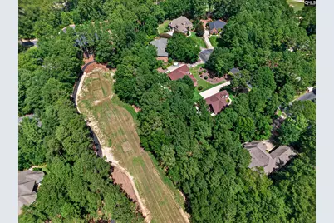
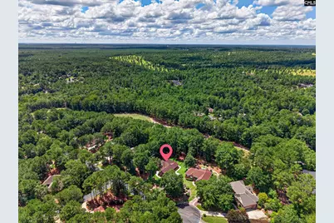
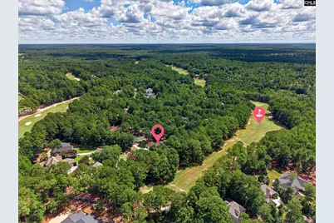
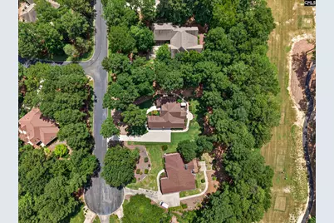
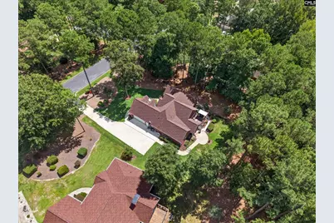
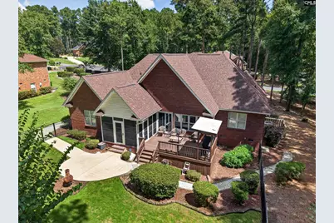
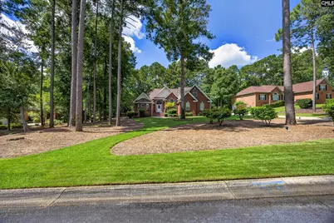
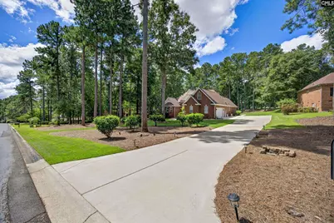
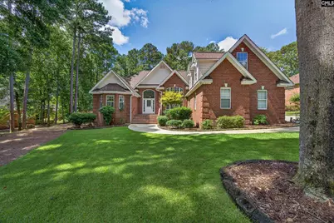
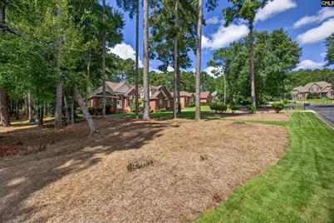
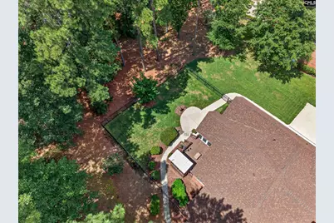
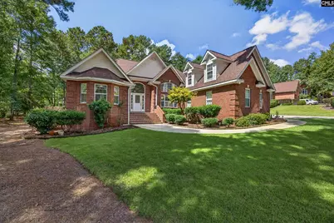
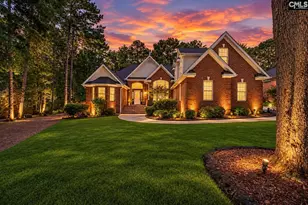
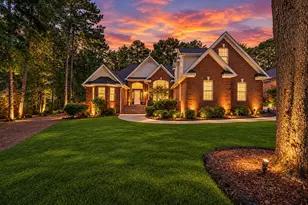
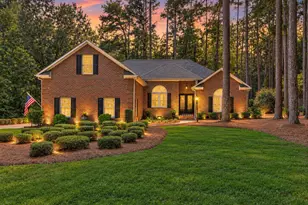
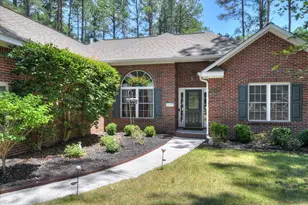
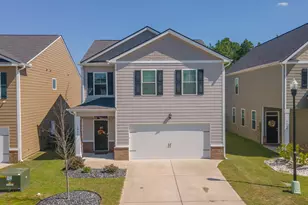
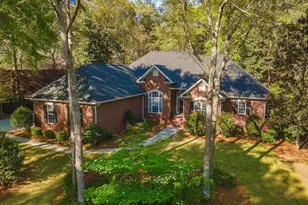
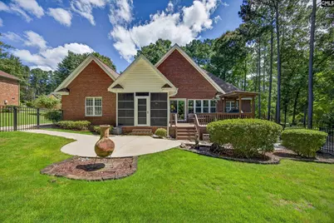
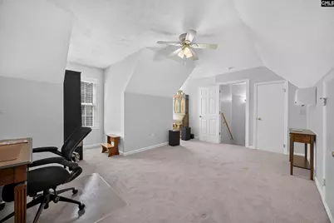
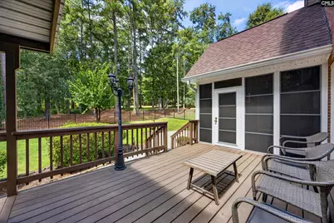
Welcome to 601 Ashbury Drive--an exceptionally well-cared-for, all-brick golf-course home where many of the major updates have already been completed! Seller offering $5,000. BUYER's CHOICE. --- Situated on more than half an acre with the 10th hole just beyond the backyard, this property offers beautiful views, generous indoor and outdoor living spaces, and impressive peace of mind.Inside, the light-filled living room makes an immediate impression with its soaring cathedral ceiling, oversized windows, and attractive window shutters. The beautifully updated kitchen features new DreamMaker cabinetry, an eat-in breakfast area, and convenient access to the formal dining room--perfect for everyday meals and entertaining.Three bedrooms are located on the main level, including the spacious primary suite with private access to the back porch, a large ensuite bath, and separate his-and-hers closets. Upstairs, the finished room over the garage provides an impressive fourth bedroom or private home office, complete with its own mini-split HVAC system.Enjoy the golf-course setting from the enclosed back porch, covered grilling deck, or nicely sized backyard with rear fencing. The large garage also provides valuable additional storage space. The revitalized Cedar Creek Golf Club Pub, Community Pool, and Pickleball Courts are a great way to meet new people!Extensive improvements include a ROOF and HVAC & mini-split system both LESS than FIVE YEARS OLD, a fully encapsulated crawl space, new front-yard drainage, a redone concrete driveway, recently trimmed trees, and both an irrigation well and public water. With so many of the home's major systems and improvements already updated or replaced, this move-in-ready property offers comfort, sought-after character, and a wonderful Aiken lifestyle! Disclaimer: CMLS has not reviewed and, therefore, does not endorse vendors who may appear in listings.
Full Property Details
Full Property Details for 601 Ashbury Dr
General
- Price: $538,500
- HOA FEE: $100/month
- HOA FEE FREQ.: Yearly
- Status: Active
- Type: Single Family
- Source: Consolidated_MLS_2
- MLS ID: 643011
- Updated: 9/14/2026
- Added to Site: 28 day(s) ago
Interior
- Number of Fireplaces: 1
Rooms
Bathrooms
- Total Bathrooms: 3
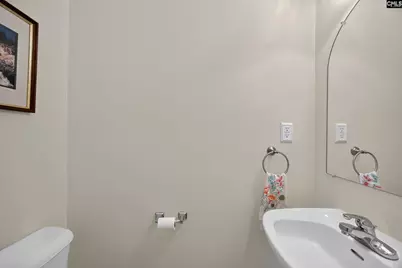
- Full Bathrooms: 2
- Half Bathrooms: 1
- Main - Full Baths: 2
- Main - 1/2 Baths: 1
Bedrooms
- Total Bedrooms: 4
- Primary Bedroom: Main
- Bedroom 2: Main
- Bedroom 3: Main
- Bedroom 4: Second
Other Rooms
- Great Room: Main
- Kitchen: Main
- Dining Room: Main
- Laundry: Main
Parking
- Garage Spaces: 2
- Garage Description: Garage Attached, side-entry, Main
Location
- Area: Aiken County
- County: Aiken
- Subdivision: NONE
School Information
- School District: Aiken
- Elementary School: Greendale Elementary
- Middle School: New Ellenton Middle
- High School: Silver Bluff
Heating & Cooling
- Cooling Type: Central
- Heating Type: Central
Utilities
- Sewer: Public
- Water: Public
Structural Information
- Architectural Style: Traditional
- Basement Desc.: No Basement
- Foundation: Crawl Space
- Stories/Levels: 2
- Square Feet: 2,400
- Heated/Cooled: 2,400 Sq. Ft.
Lot Features
- Lot Size (Acres): 0.63
- Street/Road Desc.: Paved
Financial Considerations
- Association Fee: $1,200
- Assoc Fee Freq.: Yearly
Disclosures and Reports
- APN: 141-08-03-004
Listed by United Real Estate SC
Get Pre-Approved Today
Schools
Schools serving 601 Ashbury Dr
School District:Aiken County School District
| Name | Grades | Distance |
|---|---|---|
Greendale Elementary School 505 South Boundary Avenue, New Ellenton, SC 29809 | PK-5 | 3 mi |
New Ellenton Middle School 814 Main Street South, New Ellenton, SC 29809 | 6-8 | 3.7 mi |
Silver Bluff High School 64 Desoto Drive, Aiken, SC 29803 | 9-12 | 7 mi |
Disclaimer:
School attendance boundaries provided by ATTOM Data Solutions and are for reference only. Contact the school directly to verify enrollment eligibility.
Price & Sales History for 601 Ashbury Dr
Date
Details
Price
Change
Source
9/07/2026
Listed
$538,500
61.95%
MLS
9/03/2023
Sold
$332,500
—
Public Record
Disclaimer: Historical sales information is derived from public records provided by the county offices. Information is not guaranteed and should be independently verified.
Tax History
Tax History for 601 Ashbury Dr
Year
Property Taxes
Change
Tax Assessment
Change
2025
$1,166
—
$12,100
—
2024
$1,166
—
$12,100
—
2023
$1,168
2%
$12,100
—
2022
$1,141
-15%
$12,100
—
2021
$1,338
—
$12,100
5%
2021
$1,338
7%
$11,470
4%
2019
$1,251
29%
$11,050
—
2017
$970
-16%
$11,050
—
2016
$1,160
-16%
$11,050
-97%
2015
$1,374
17%
$317,970
—
2014
$1,178
—
$317,970
2400%
2013
$1,178
—
$12,720
—
Disclaimer: Historical tax information is derived from public records provided by the county offices. Information is not guaranteed and should be independently verified.
Estimate the Cost
Estimate the Cost for 601 Ashbury Dr
601 Ashbury Drive, Aiken, SC 29803 (MLS# 643011) is a Single Family property with 4 bedrooms, 2 full bathrooms and 1 partial bathroom. 601 Ashbury Drive is currently listed for $538,500 and was received on September 07, 2026. Want to learn more about 601 Ashbury Drive? Do you have questions about finding other Single Family real estate for sale in Aiken? You can browse all Aiken real estate or contact a Coldwell Banker agent to request more information.