
This is a carousel with tiles that activate property listing cards. Use the previous and next buttons to navigate.
1/34
$669,900 Just Listed
This is a carousel with tiles that activate property listing cards. Use the previous and next buttons to navigate.
1/34
Property Description
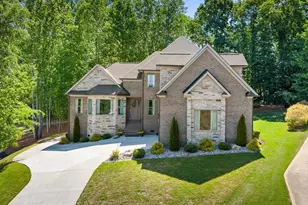
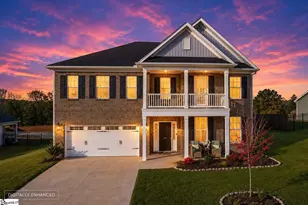
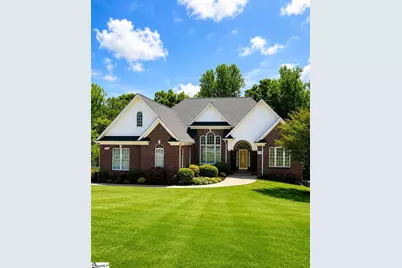
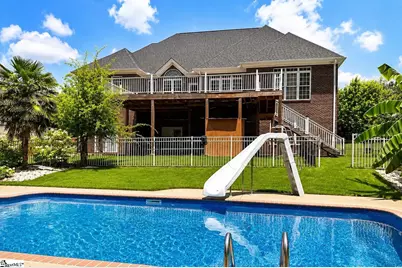
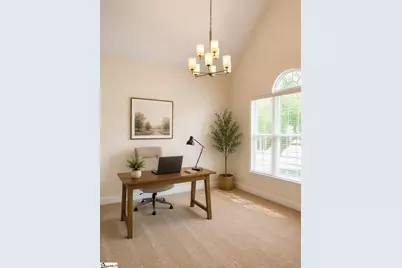
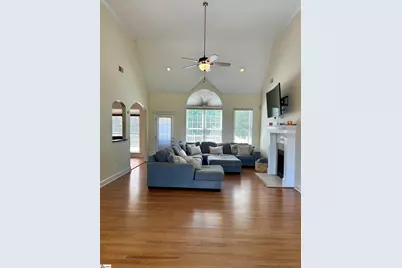
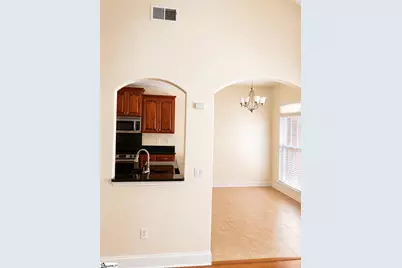
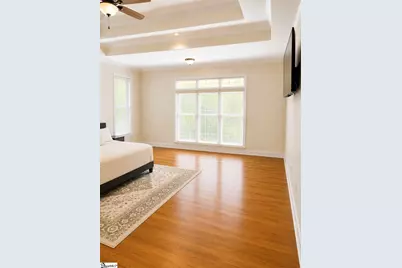
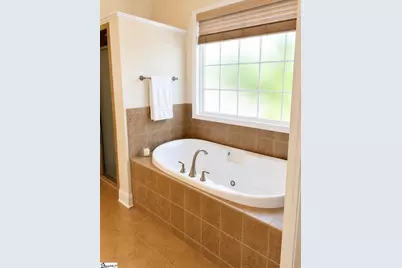
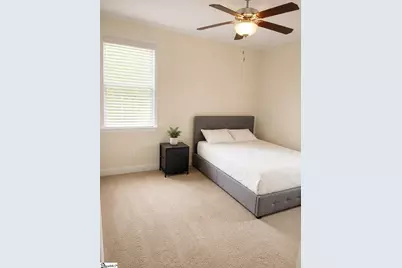
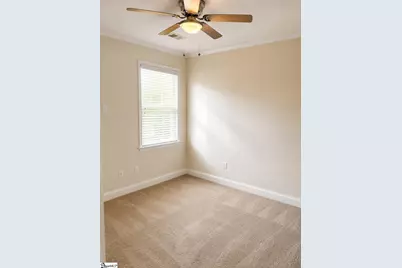
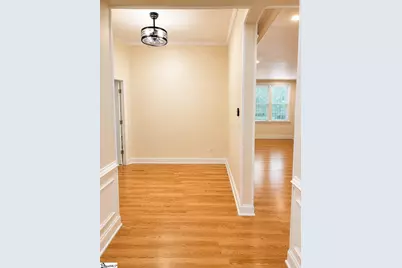
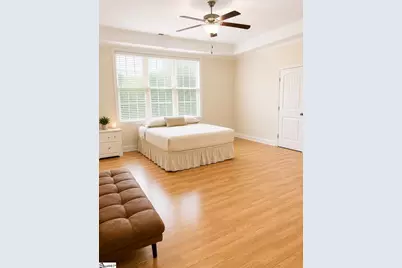
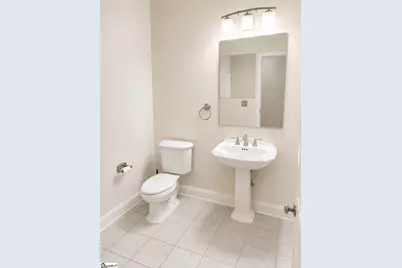
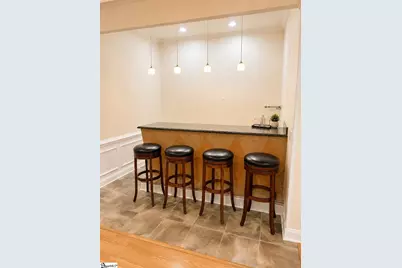
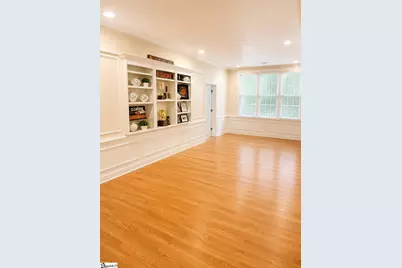
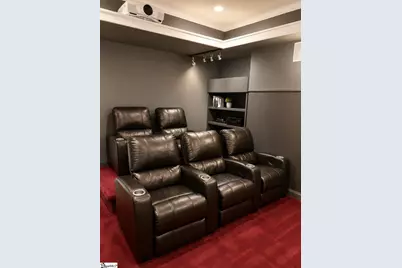
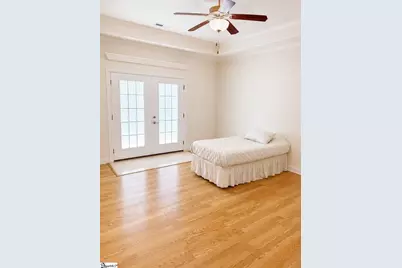
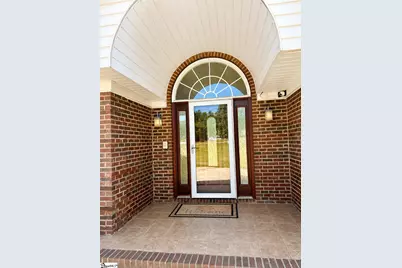
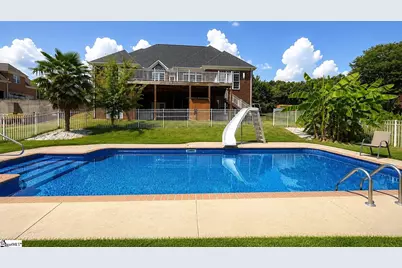
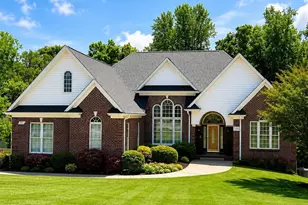
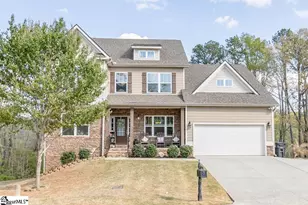
Welcome to your private retreat in one of Anderson's most desirable Lake Hartwell communities. Situated on approximately 1.48 acres, this beautifully maintained 5-bedroom, 5-bathroom brick home offers nearly 5,000 square feet of thoughtfully designed living space, blending timeless elegance with modern updates. Step through the grand foyer into a bright, open floor plan featuring soaring vaulted ceilings, abundant natural light, rich hardwood flooring, and a spacious great room anchored by a cozy gas fireplace. A formal dining room with custom molding and a dedicated home office provide the perfect balance of sophistication and functionality. The upstairs office also offers flexibility and can easily serve as a formal living room if desired. The well-appointed kitchen features granite countertops, generous cabinetry, and an adjoining breakfast area that flows effortlessly into the main living spaces-ideal for everyday living and entertaining. The main-level primary suite serves as a peaceful retreat with tray ceilings, hardwood floors, dual walk-in closets, and a luxurious ensuite bath complete with double vanities, a jetted soaking tub, and a separate shower. Two additional bedrooms on the main level offer privacy with a split-bedroom layout. The fully finished walk-out lower level expands your living options with two additional bedrooms, multiple recreation spaces, a wet bar, a dedicated theater room, and a versatile flex room perfect for a home gym, office, library, or hobby space. A large storage room with built-in cabinetry adds exceptional functionality. Outside, enjoy your own backyard oasis featuring a brand-new 22' x 30' deck, covered patio, sparkling in-ground pool with a new liner, lush landscaping, and plenty of room for entertaining or relaxing. Recent improvements include: New roof (2023), new hot water heater (2023), high-efficiency pool pump (2024), new pool liner, fresh interior paint, updated sprinkler system components, new garage door opener, and new stove. Located just minutes from shopping, dining, and the Asbury Park boat launch on Lake Hartwell, this exceptional property offers the perfect combination of luxury, comfort, and convenience. Additionally, the home is approximately 20-25 minutes from Clemson University, making it an ideal location for those seeking easy access to campus while enjoying a private lake-area lifestyle. Schedule your private showing today and experience everything this remarkable home has to offer.
Full Property Details
Full Property Details for 113 Topsail Dr
General
- Price: $669,900
- HOA FEE: $42/month
- HOA FEE FREQ.: Annually
- Taxes: $3,338
- Status: Active
- Type: Single Family
- Source: 2257
- MLS ID: 1599483
- Updated: 8/1/2026
- Added to Site: 2 day(s) ago
Interior
- Interior Features: 2 Story Foyer, Bookcases, High Ceilings, Ceiling Fan(s), Vaulted Ceiling(s), Ceiling Smooth, Tray Ceiling(s), Granite Counters, Walk-In Closet(s), Wet Bar, Split Floor Plan
- Fireplace: Yes
- Number of Fireplaces: 1
- Fireplace(s): Gas Log
- Appliances: Dishwasher, Disposal, Free-Standing Electric Range, Microwave, Electric Water Heater
- Flooring: Carpet, Ceramic Tile, Wood, Laminate
Rooms
Bathrooms
- Total Bathrooms: 5
- Full Bathrooms: 3
- Half Bathrooms: 2
- Main Floor Baths: 2
Bedrooms
- Total Bedrooms: 5
- Bedrooms Main: 3
- Primary Bedroom: Double Sink, Full Bath, Primary on Main Lvl, Shower-Separate, Tub-Jetted, Walk-in Closet, 19 x 17, 323 Sq. Ft.
- Bedroom 2: 10 x 11, Main, 110 Sq. Ft.
- Bedroom 3: 11 x 12, Main, 132 Sq. Ft.
- Bedroom 4: 15 x 17, Basement, 255 Sq. Ft.
- Bedroom 5: 14 x 14, Basement, 196 Sq. Ft.
Other Rooms
- Living Room: 23 x 16, 368 Sq. Ft.
- Kitchen: 11 x 13, 143 Sq. Ft.
- Dining Room: 12 x 12, 144 Sq. Ft.
- Laundry: 1st Floor, Walk-in, Electric Dryer Hookup, Washer Hookup, Laundry Room
Additional Information
- Pool: Yes
- Private Pool: Yes
- Pool Description: In Ground
- Spa: Yes
- Spa Description: Bath
Exterior
- Exterior Features: Under Ground Irrigation
- Porch/Patio/Deck: Deck, Patio, Front Porch
Parking
- Garage: Yes
- Attached garage: Yes
- Garage Spaces: 2
- Parking Features: Attached, Concrete, Garage Door Opener
Location
- Area: 55
- County: Anderson
- Subdivision: Topsail Bay
School Information
- Elementary School: Mount Lebanon Elementary
- Middle School: Riverside
- High School: Pendleton
Community
- Association: Yes
- Assoc. Fees Include: By-Laws, Restrictive Covenants
Heating & Cooling
- Air Conditioning: Yes
- Cooling Type: Electric, Multi Units
- Heating Type: Electric, Multi-Units
Utilities
- Sewer: Septic Tank
- Water: Public
- Utility Description: Cable Available
Structural Information
- Architectural Style: Traditional
- Exterior Const.: Brick Veneer, Vinyl Siding
- Basement: Yes
- Basement Desc.: Finished, Walk-Out Access, Interior Entry
- Roof: Architectural
- Windows: Tilt Out Windows, Vinyl/Aluminum Trim
- Drive-In Doors: Storm Door(s)
- Stories/Levels: 1
- Year Built: 2007
- Property Condition: 11-20
Lot Features
- Lot Size (Acres): 1.48
- Lot Size (Sq. Ft.): 64,468.8
- Lot Dimensions: 173 x 344 x 256 x 496
- Lot Features: 1 - 2 Acres, Few Trees, Sprklr In Grnd-Full Yard, Interior Lot
Water Features
- Water Front Name: Lake Hartwell
Financial Considerations
- Price Per Sq. Ft.: $133.98
- Association Fee: $500
- Assoc Fee Freq.: Annually
- Tax Amount: $3,338
Disclosures and Reports
- Documents Avail.: Restric.Cov/By-Laws, Seller Disclosure
- Property ID: 451101007
Listed by EXP Realty LLC
Get Pre-Approved Today
Schools
Schools serving 113 Topsail Dr
School District:Anderson School District 4
| Name | Grades | Distance |
|---|---|---|
Mt. Lebanon Elementary School 2850 Lebanon Road, Pendleton, SC 29670 | PK-6 | 6.3 mi |
Riverside Middle School, Pendleton, SC 458 Riverside Street, Pendleton, SC 29670 | 7-8 | 7.5 mi |
Pendleton High School 7324 South Carolina 187, Anderson, SC 29625 | 9-12 | 4.6 mi |
Disclaimer:
School attendance boundaries provided by ATTOM Data Solutions and are for reference only. Contact the school directly to verify enrollment eligibility.
Price & Sales History for 113 Topsail Dr
Date
Details
Price
Change
Source
8/01/2026
Listed
$669,900
25.21%
MLS
3/12/2021
Sold
$535,000
—
Public Record
Disclaimer: Historical sales information is derived from public records provided by the county offices. Information is not guaranteed and should be independently verified.
Tax History
Tax History for 113 Topsail Dr
Year
Property Taxes
Change
Tax Assessment
Change
2025
$3,338
1%
$21,470
—
2024
$3,319
7%
$21,470
—
2023
$3,113
6%
$21,470
26%
2022
$2,943
44%
$17,080
—
2021
$2,039
1%
$17,080
-96%
2019
$2,012
-1%
$426,990
—
2018
$2,029
1%
$426,990
—
2017
$2,015
—
$426,990
1%
2016
$2,011
-1%
$422,920
—
2015
$2,027
-4%
$422,920
—
2014
$2,102
-1%
$422,920
2400%
2013
$2,130
—
$16,920
—
Disclaimer: Historical tax information is derived from public records provided by the county offices. Information is not guaranteed and should be independently verified.
Estimate the Cost
Estimate the Cost for 113 Topsail Dr
113 Topsail Drive, Anderson, SC 29625 (MLS# 1599483) is a Single Family property with 5 bedrooms, 3 full bathrooms and 2 partial bathrooms. 113 Topsail Drive is currently listed for $669,900 and was received on August 01, 2026. Want to learn more about 113 Topsail Drive? Do you have questions about finding other Single Family real estate for sale in Anderson? You can browse all Anderson real estate or contact a Coldwell Banker agent to request more information.