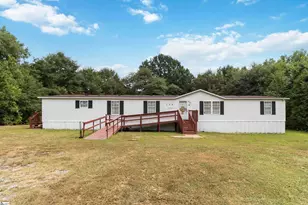
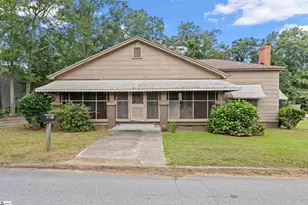
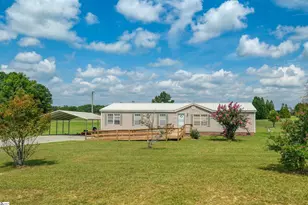
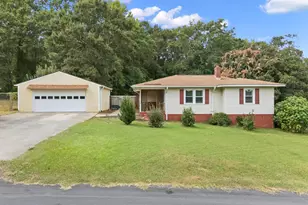
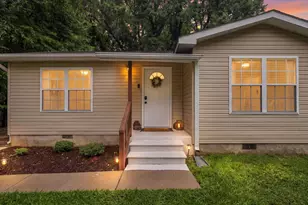
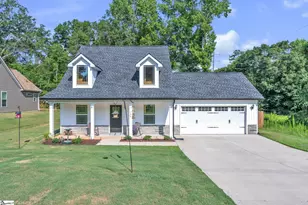
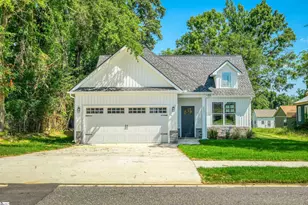
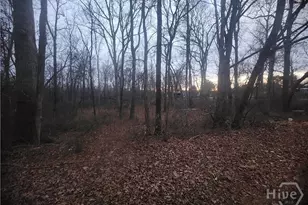
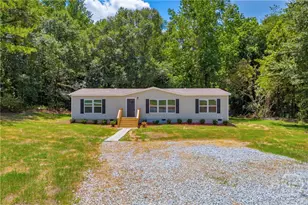
This is a carousel with tiles that activate property listing cards. Use the previous and next buttons to navigate.
1/29
$314,500
This is a carousel with tiles that activate property listing cards. Use the previous and next buttons to navigate.
1/29
Property Description
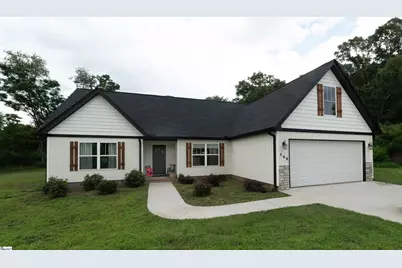
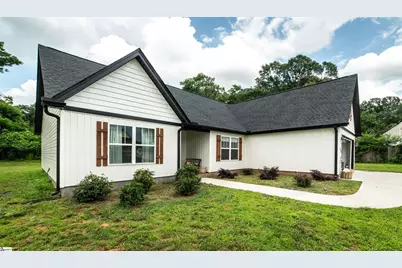
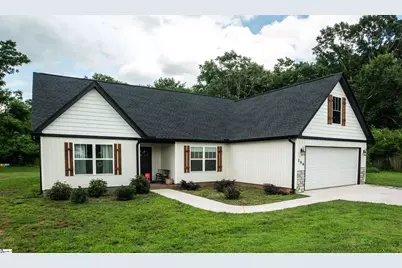
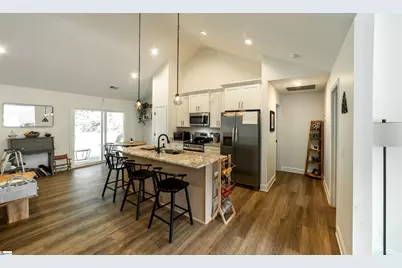
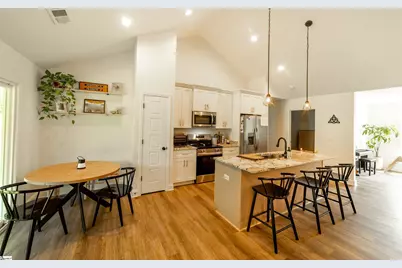
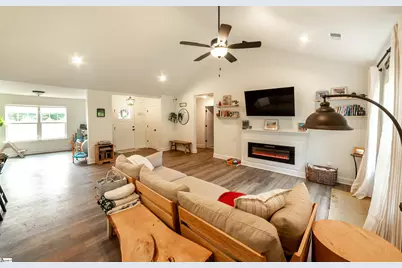
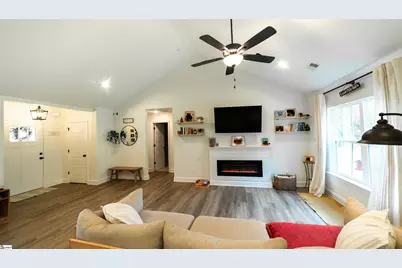
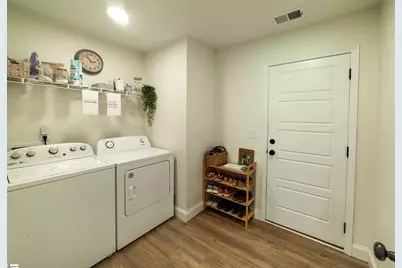
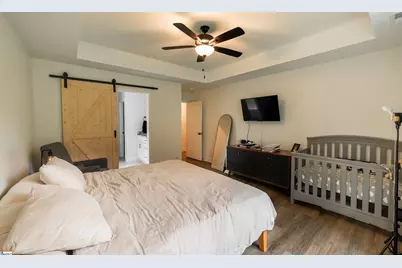
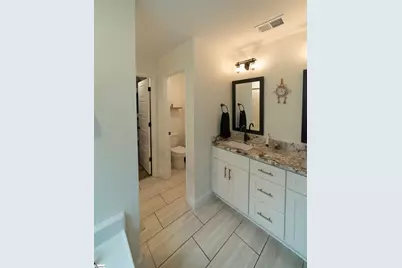
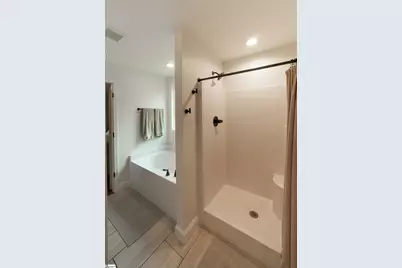
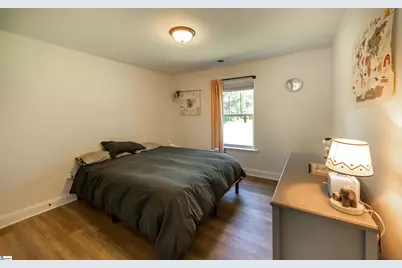
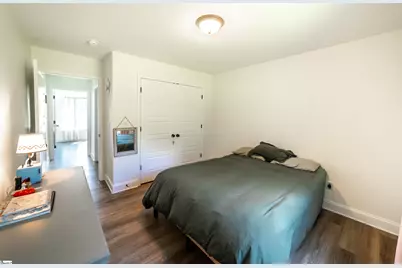
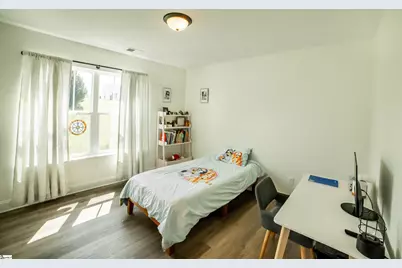
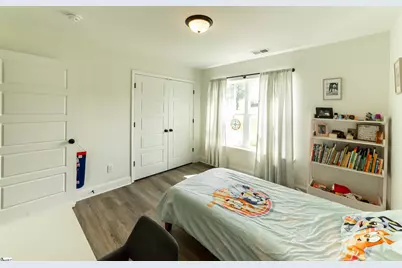
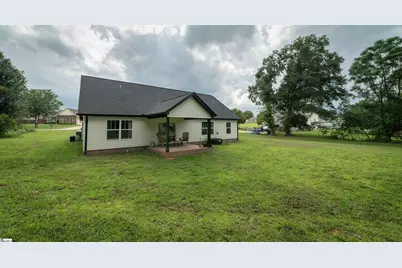
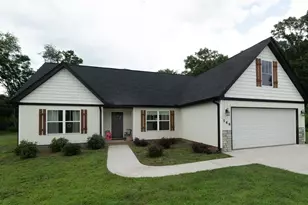
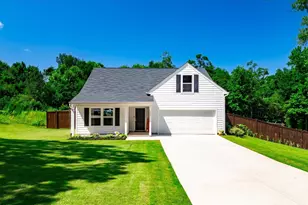
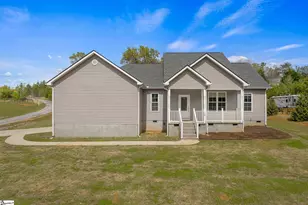
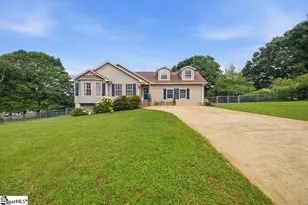
The home you've been searching for has finally hit the market! Built in 2024, this like-new home offers all the modern upgrades and finishes of new construction-without the wait. Step inside to a bright, open-concept living space where a cozy fireplace creates the perfect gathering spot for family and friends. The beautifully upgraded kitchen is designed for both everyday living and entertaining, featuring a large gas range, an oversized island, and a sunny eat-in dining area with sliding glass doors that fill the space with natural light. The current owners have thoughtfully converted the formal dining room into a playroom, showcasing the versatility of this additional living space to fit your lifestyle. You'll appreciate the abundance of storage in the oversized laundry room with an expansive pantry area, making organization effortless. The spacious primary suite serves as a private retreat, offering plenty of room to relax at the end of the day. The luxurious en suite bathroom provides the perfect place to unwind and enjoy a spa-like experience. Two additional bedrooms are situated on the opposite side of the home, creating privacy for the primary suite while offering comfortable spaces for family members or guests. A well-appointed full bathroom is conveniently located between the secondary bedrooms. Step outside to the covered back patio overlooking a large, exceptionally private backyard-ideal for entertaining, letting kids or pets play, or simply enjoying a quiet evening outdoors. With stylish upgrades throughout, a thoughtfully designed floor plan, and an affordable price point, this home truly has it all. Don't miss your opportunity to make this beautiful, move-in-ready home your own. Schedule your private showing today!
Full Property Details
Full Property Details for 148 Hurst Ave
General
- Price: $314,500
- Taxes: $1,872
- Status: Active
- Type: Single Family
- Source: 2257
- MLS ID: 1596391
- Updated: 6/30/2026
- Added to Site: 13 day(s) ago
Interior
- Interior Features: Vaulted Ceiling(s), Ceiling Smooth, Granite Counters, Pantry
- Fireplace: Yes
- Fireplace(s): Circulating
- Appliances: Free-Standing Gas Range, Electric Water Heater
- Flooring: Luxury Vinyl
Rooms
Bathrooms
- Total Bathrooms: 2
- Full Bathrooms: 2
- Main Floor Baths: 2
Bedrooms
- Total Bedrooms: 3
- Bedrooms Main: 3
- Primary Bedroom: Double Sink, Full Bath, Shower-Separate, Tub-Garden, Walk-in Closet, 16 x 14, 224 Sq. Ft.
- Bedroom 2: 10 x 12, 120 Sq. Ft.
- Bedroom 3: 10 x 12, 120 Sq. Ft.
Other Rooms
- Living Room: 20 x 12, 240 Sq. Ft.
- Kitchen: 10 x 8, 80 Sq. Ft.
- Dining Room: 12 x 12, 144 Sq. Ft.
- Office: 24 Sq. Ft.
- Laundry: Walk-in, Laundry Room
Additional Information
- Security/Safety: Smoke Detector(s)
Exterior
- Porch/Patio/Deck: Patio, Rear Porch
Parking
- Garage: Yes
- Attached garage: Yes
- Garage Spaces: 2
- Parking Features: Attached, Concrete
Location
- Area: 55
- County: Anderson
- Subdivision: Sandy Springs Ridge
School Information
- Elementary School: LaFrance
- Middle School: Riverside - Anderson 4
- High School: Pendleton
Community
- Assoc. Fees Include: None
Heating & Cooling
- Air Conditioning: Yes
- Cooling Type: Electric
- Heating Type: Forced Air
Utilities
- Sewer: Septic Tank
- Water: Public
Structural Information
- Architectural Style: Traditional
- Exterior Const.: Vinyl Siding
- Basement: Yes
- Basement Desc.: None
- Roof: Composition
- Windows: Tilt Out Windows, Vinyl/Aluminum Trim
- Stories/Levels: 1
- Property Condition: 1-5
Lot Features
- Lot Size (Acres): 0.62
- Lot Size (Sq. Ft.): 27,007.2
- Topography: Level
- Lot Features: 1/2 - Acre, Few Trees
Financial Considerations
- Price Per Sq. Ft.: $209.67
- Tax Amount: $1,872
Disclosures and Reports
- Documents Avail.: Seller Disclosure
- Property ID: 650801024000
Listed by Optimal Realty and Property Management, LLC

Get Pre-Approved Today
Schools
Schools serving 148 Hurst Ave
School District:Anderson School District 4
| Name | Grades | Distance |
|---|---|---|
La France Elementary School 550 Williams Street, Pendleton, SC 29670 | PK-6 | 1.5 mi |
Riverside Middle School, Pendleton, SC 458 Riverside Street, Pendleton, SC 29670 | 7-8 | 4.7 mi |
Pendleton High School 7324 South Carolina 187, Anderson, SC 29625 | 9-12 | 1.9 mi |
Disclaimer:
School attendance boundaries provided by ATTOM Data Solutions and are for reference only. Contact the school directly to verify enrollment eligibility.
Price & Sales History for 148 Hurst Ave
Date
Details
Price
Change
Source
6/30/2026
Listed
$314,500
6.65%
MLS
7/10/2024
Sold
$294,900
—
Public Record
Disclaimer: Historical sales information is derived from public records provided by the county offices. Information is not guaranteed and should be independently verified.
Tax History
Tax History for 148 Hurst Ave
Year
Property Taxes
Change
Tax Assessment
Change
2025
$1,872
174%
$11,720
469%
2024
$683
168%
$2,060
—
2023
$255
2%
$2,060
81%
2022
$249
10%
$1,140
—
2021
$226
—
$1,140
-90%
2019
$225
1%
$11,500
—
2018
$222
2%
$11,500
—
2017
$217
15%
$11,500
15%
2016
$188
-1%
$10,000
—
2015
$189
—
$10,000
—
2014
$189
-49%
$10,000
733%
2013
$374
—
$1,200
—
Disclaimer: Historical tax information is derived from public records provided by the county offices. Information is not guaranteed and should be independently verified.
Estimate the Cost
Estimate the Cost for 148 Hurst Ave
148 Hurst Avenue, Anderson, SC 29625 (MLS# 1596391) is a Single Family property with 3 bedrooms and 2 full bathrooms. 148 Hurst Avenue is currently listed for $314,500 and was received on June 30, 2026. Want to learn more about 148 Hurst Avenue? Do you have questions about finding other Single Family real estate for sale in Anderson? You can browse all Anderson real estate or contact a Coldwell Banker agent to request more information.