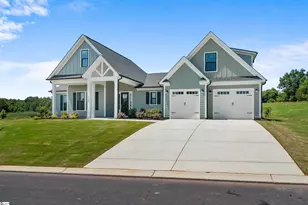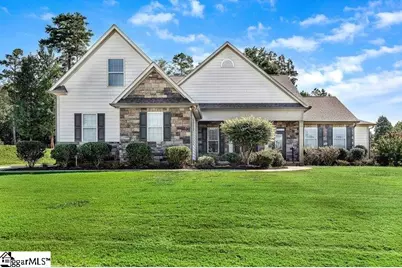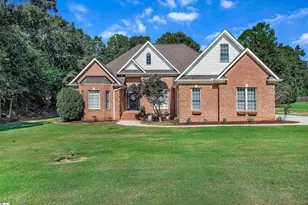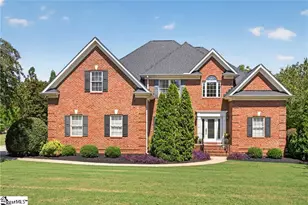
This is a carousel with tiles that activate property listing cards. Use the previous and next buttons to navigate.
1/31
$654,900 Just Listed
This is a carousel with tiles that activate property listing cards. Use the previous and next buttons to navigate.
1/31
Property Description
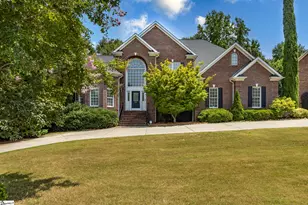
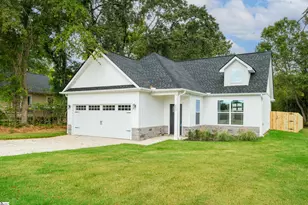
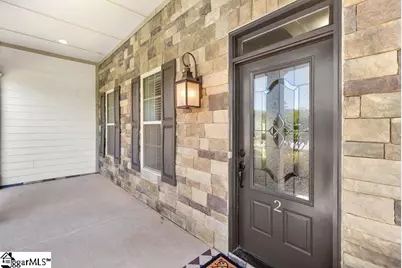
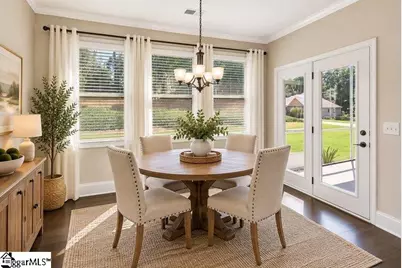
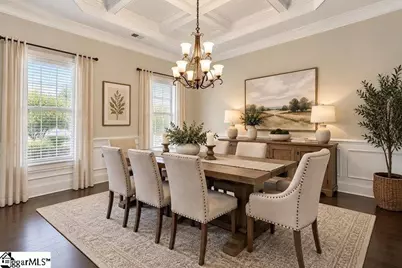
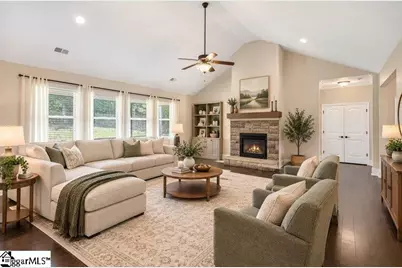
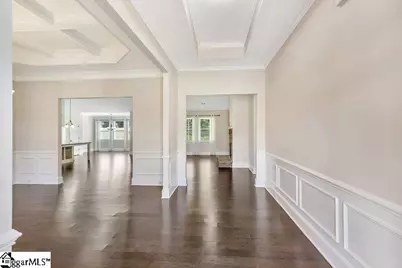
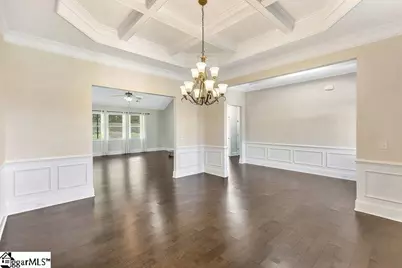
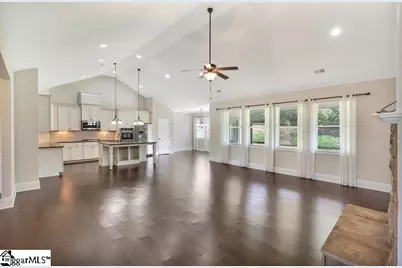
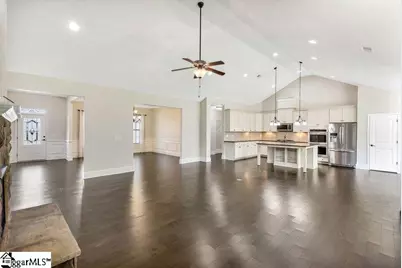
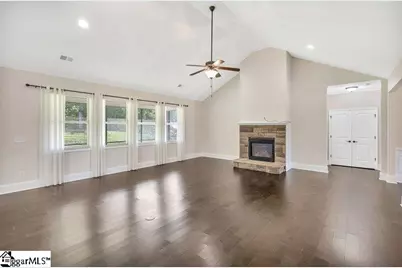
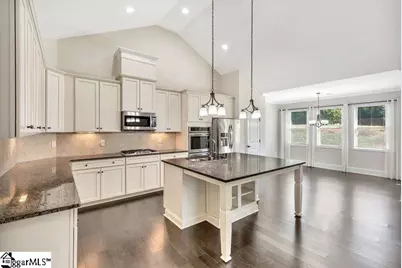
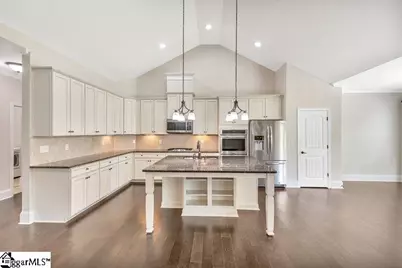
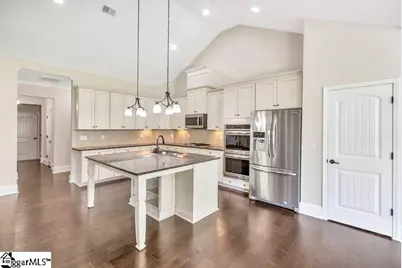
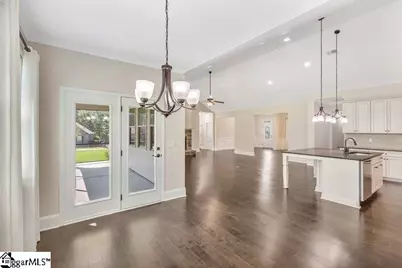
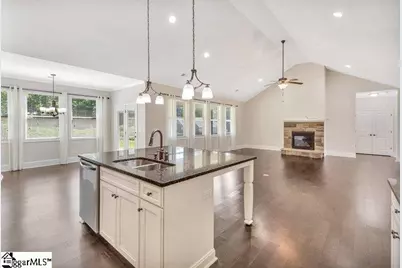
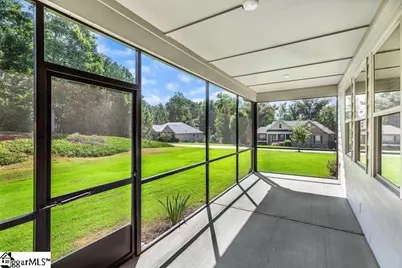
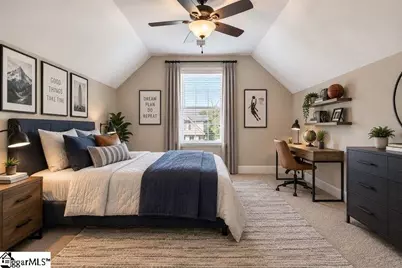
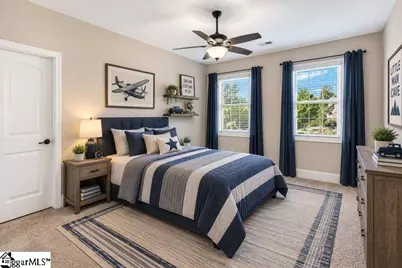
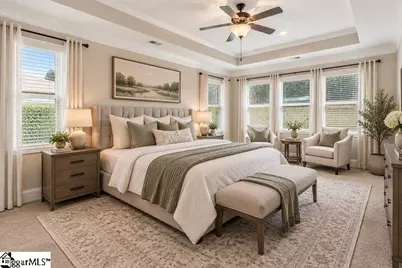
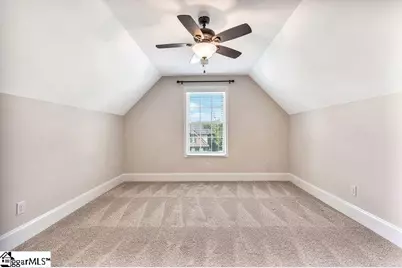
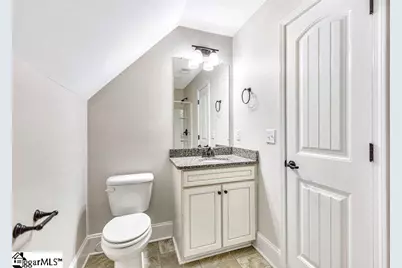
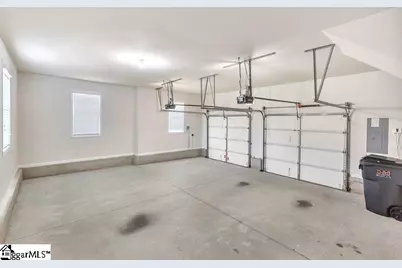
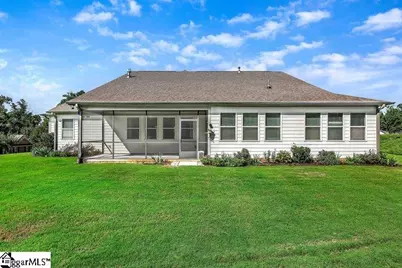
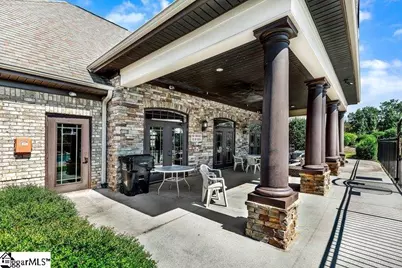
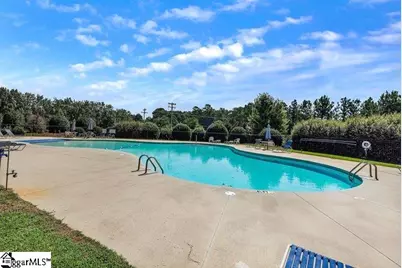
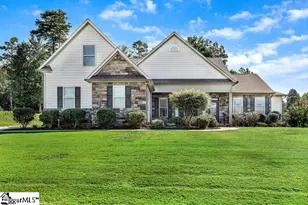
REMARKS Public: The moment you enter #2 Vineyard Way, you know you are home! This home features architectural details like, coffered ceilings, wainscoting paired with an open concept that invites everyone to gather and share the day's event. The spacious kitchen with granite counters, a large island with counter seating, encourages everyone to slow down, relax and enjoy spending time with friends and family. The large living area provides the perfect place for after dinner TV watching, relaxing, and enjoying your down time. When it is time to retire for the night, the primary bedroom features an on-suite enclave to rest, relax and recharge. Your family and guests will be able to rest comfortably in the other two bedrooms on the main level. There is a large bonus room with a full bath above the garage. The perfect space for an older child to call their own, a man cave, an exercise room, a media room, etc. Your imagination is the limit for this space. The house is on a large corner lot; the landscaping provides privacy as you enjoy your early morning coffee on the screen porch. What a wonderful place to start your day. The attached garage is oversized with enough space for a shop area if you like or just more storage! The neighborhood features wide, quiet streets, perfect for evening walks, bike riding or however you enjoy your days. The clubhouse provides an additional place for you to gather, and a beautiful pool to cool off on those warm summer days. This home is perfectly located in a great school district, close to I85 for access to Greenville, Atlanta or wherever life may lead you. If you are looking for luxury living in a relaxed atmosphere, you need to schedule your showing today.
Full Property Details
Full Property Details for 22 Vineyard Way
General
- Price: $654,900
- HOA FEE: $55/month
- HOA FEE FREQ.: Annually
- Taxes: $1,879
- Status: Active
- Type: Single Family
- Source: 2257
- MLS ID: 1605921
- Updated: 10/6/2026
- Added to Site: 2 day(s) ago
Interior
- Interior Features: High Ceilings, Ceiling Fan(s), Vaulted Ceiling(s), Ceiling Smooth, Tray Ceiling(s), Granite Counters, Open Floorplan, Walk-In Closet(s), Coffered Ceiling(s), Pantry
- Fireplace: Yes
- Number of Fireplaces: 1
- Fireplace(s): Circulating, Gas Log
- Appliances: Gas Cooktop, Dishwasher, Disposal, Dryer, Convection Oven, Oven, Refrigerator, Washer, Double Oven, Microwave, Range Hood, Electric Water Heater
- Flooring: Carpet, Ceramic Tile, Wood, Vinyl
Rooms
Bathrooms
- Total Bathrooms: 4
- Full Bathrooms: 3
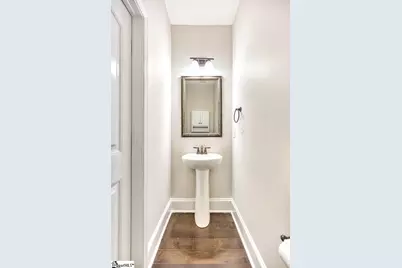
- Half Bathrooms: 1
- Main Floor Baths: 2
Bedrooms
- Total Bedrooms: 4
- Bedrooms Main: 3
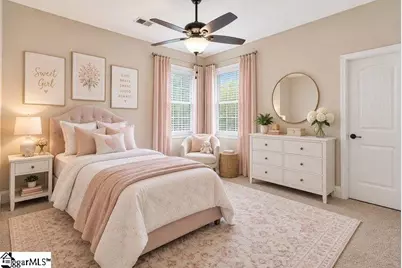
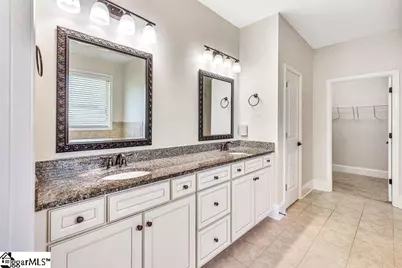
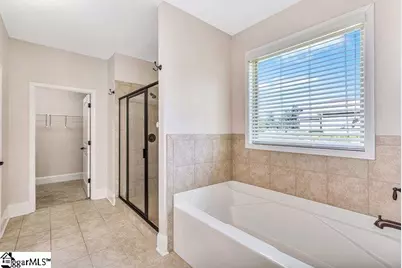
- Primary Bedroom: Double Sink, Full Bath, Primary on Main Lvl, Shower-Separate, Tub-Garden, Walk-in Closet, Multiple Closets, 13 x 25, 325 Sq. Ft.
- Bedroom 2: 12 x 11, Main, 132 Sq. Ft.
- Bedroom 3: 12 x 13, Main, 156 Sq. Ft.
- Bedroom 4: 12 x 18, Second, 216 Sq. Ft.
Other Rooms
- Living Room: 22 x 20, 440 Sq. Ft.
- Kitchen: 13 x 16, 208 Sq. Ft.
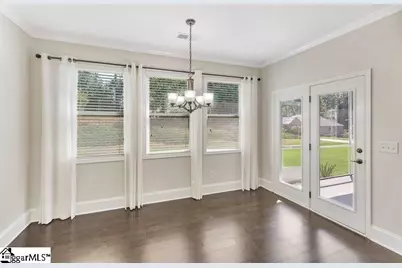
- Dining Room: 14 x 15, 210 Sq. Ft.
- Laundry: 1st Floor, Walk-in, Electric Dryer Hookup, Washer Hookup, Laundry Room
Additional Information
- Pool: Yes
Exterior
- Exterior Features: Other
- Porch/Patio/Deck: Patio
Parking
- Garage: Yes
- Attached garage: Yes
- Garage Spaces: 2
- Parking Features: Attached, Concrete, Garage Door Opener, Workshop in Garage, Driveway
Location
- Area: 54
- County: Anderson
- Subdivision: Ridgewood Plantation
School Information
- Elementary School: Spearman
- Middle School: Wren
- High School: Wren
Community
- Association: Yes
- Assoc. Fees Include: Electricity, Pool, By-Laws
Heating & Cooling
- Air Conditioning: Yes
- Cooling Type: Central Air
- Heating Type: Forced Air, Natural Gas
Utilities
- Gas: Fort Hill
- Sewer: Septic Tank
- Water: Public
- Utility Description: Underground Utilities, Cable Available
Structural Information
- Architectural Style: Craftsman
- Exterior Const.: Concrete, Stone
- Basement: Yes
- Basement Desc.: None
- Roof: Composition
- Windows: Window Treatments, Storm Window(s)
- Drive-In Doors: Storm Door(s)
- Stories/Levels: 1
- Year Built: 2017
- Property Condition: 6-10
Lot Features
- Lot Size (Acres): 0.8
- Lot Size (Sq. Ft.): 34,848
- Lot Dimensions: 123 x 253 x 140 x 228
- Topography: Level
- Lot Features: 1/2 - Acre, Corner Lot, Few Trees
Financial Considerations
- Price Per Sq. Ft.: $195.32
- Association Fee: $660
- Assoc Fee Freq.: Annually
- Tax Amount: $1,879
- Terms: USDA Loan
Disclosures and Reports
- Documents Avail.: Seller Disclosure, SQFT Sketch
- Property ID: 1680901051
Listed by BuyHartwellLake.com
Get Pre-Approved Today
Schools
Schools serving 22 Vineyard Way
School District:Anderson School District 1
| Name | Grades | Distance |
|---|---|---|
Spearman Elementary School 2001 Easley Highway, Piedmont, SC 29673 | PK-5 | 3.6 mi |
Wren Middle School 1010 Wren School Road, Piedmont, SC 29673 | 6-8 | 5.7 mi |
Wren High School 905 Wren School Road, Piedmont, SC 29673 | 9-12 | 5.5 mi |
Disclaimer:
School attendance boundaries provided by ATTOM Data Solutions and are for reference only. Contact the school directly to verify enrollment eligibility.
Price & Sales History for 22 Vineyard Way
Date
Details
Price
Change
Source
10/06/2026
Listed
$654,900
—
MLS
Disclaimer: Historical sales information is derived from public records provided by the county offices. Information is not guaranteed and should be independently verified.

Estimate the Cost
Estimate the Cost for 22 Vineyard Way
22 Vineyard Way, Anderson, SC 29622 (MLS# 1605921) is a Single Family property with 4 bedrooms, 3 full bathrooms and 1 partial bathroom. 22 Vineyard Way is currently listed for $654,900 and was received on October 06, 2026. Want to learn more about 22 Vineyard Way? Do you have questions about finding other Single Family real estate for sale in Anderson? You can browse all Anderson real estate or contact a Coldwell Banker agent to request more information.