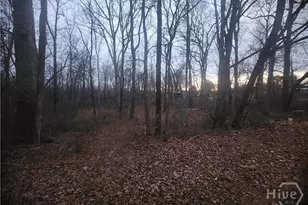
This is a carousel with tiles that activate property listing cards. Use the previous and next buttons to navigate.
1/26
$319,900 Just Listed
This is a carousel with tiles that activate property listing cards. Use the previous and next buttons to navigate.
1/26
Property Description
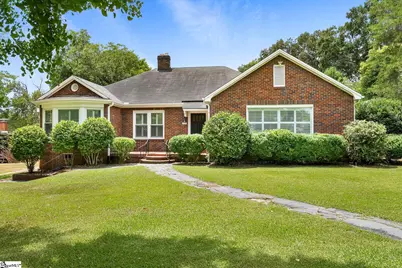
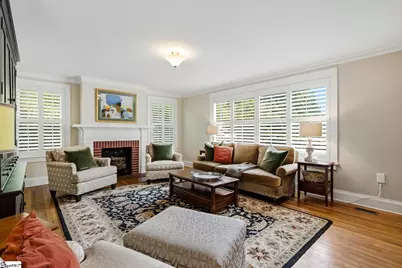
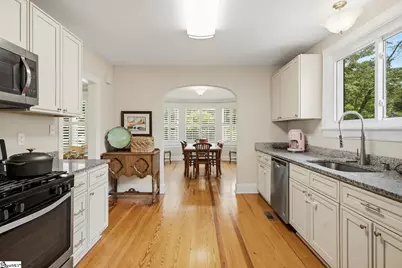
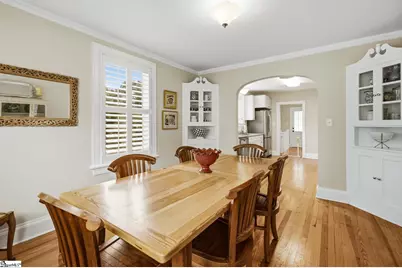
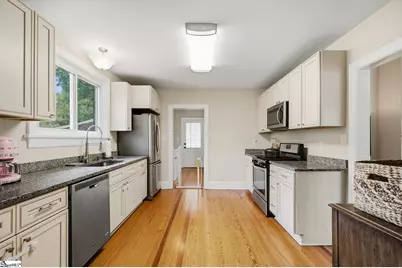
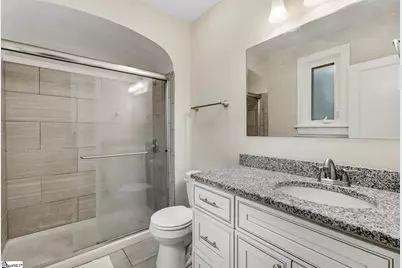
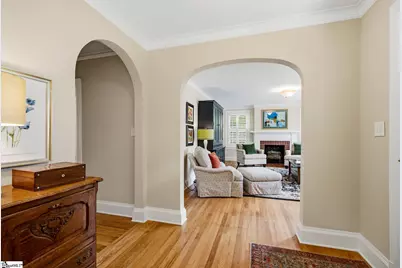
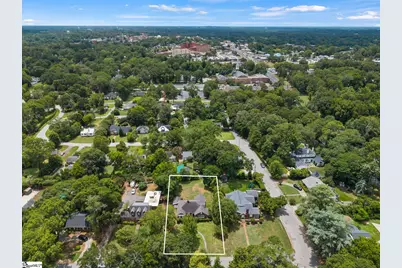
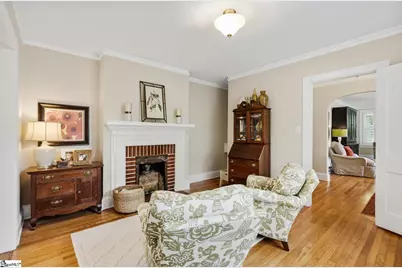
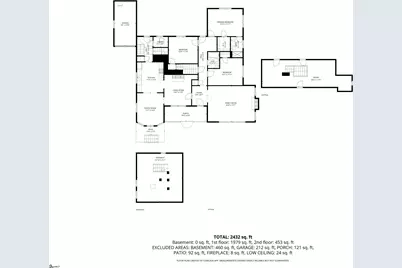
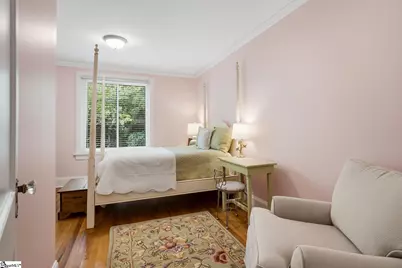
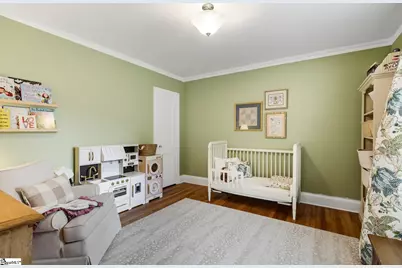
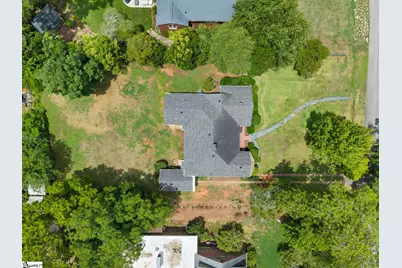
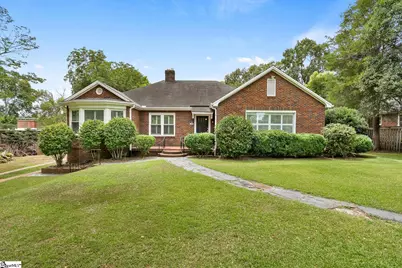
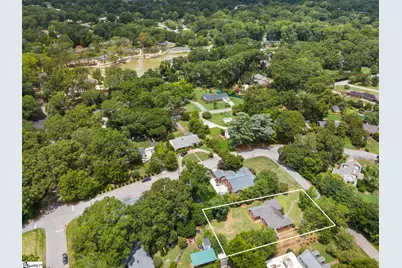
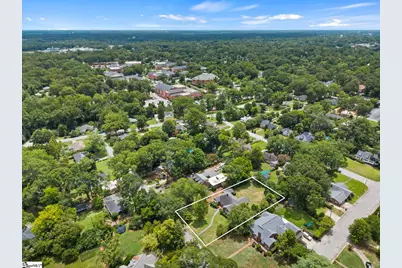
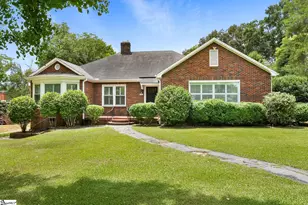
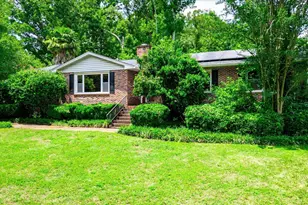
Character and comfort thrive at 711 Windsor Drive! This 1947 brick classic delivers true single-level living on a large, level lot in an established Anderson neighborhood - minutes to major medical, downtown dining, and everyday shopping, with the beloved Cater's Lake just a short drive away. Timeless craftsmanship shows at every turn: Colonial Revival is detailed throughout the home along with gleaming HARDWOOD FLOORS, graceful ARCHED DOORWAYS, deep CROWN MOLDING, and PLANTATION SHUTTERS filling oversized windows with soft southern light. A classic FIREPLACE anchors the spacious living room, while a second fireplace decorates the adjoining sitting room - a flexible space for a den, additional dining space, office, library or more. The updated kitchen pairs GRANITE COUNTERTOPS and a GAS RANGE with STAINLESS STEEL APPLIANCES, flowing to a sunny BAY WINDOW eating area and a formal dining room with BUILT-IN corner cabinets. The serene primary bedroom is joined by additional light-filled bedrooms, and the renovated primary bedroom en suite showcasing a step-in TILE SHOWER with sliding glass doors and a granite-topped vanity. The big-ticket items are already handled: HVAC replaced January 2025, plumbing from the house to the road replaced December 2023, and the SELLER WILL REPLACE ROOF with an acceptable offer prior to closing! One-level convenience, an unbeatable in-town setting, and a deep lot with room to play, garden, or expand - homes with this blend of character and location rarely surface. Schedule your private showing today!
Full Property Details
Full Property Details for 711 Windsor Dr
General
- Price: $319,900
- Taxes: $2,768
- Status: Active
- Type: Single Family
- Source: 2257
- MLS ID: 1598589
- Updated: 7/23/2026
- Added to Site: 2 day(s) ago
Interior
- Interior Features: Ceiling Smooth, Granite Counters, Walk-In Closet(s), Pantry
- Fireplace: Yes
- Number of Fireplaces: 1
- Fireplace(s): Masonry
- Appliances: Dishwasher, Free-Standing Gas Range, Refrigerator, Electric Oven, Microwave, Electric Water Heater
- Flooring: Ceramic Tile, Wood
Rooms
Bathrooms
- Total Bathrooms: 2
- Full Bathrooms: 2
- Main Floor Baths: 2
Bedrooms
- Total Bedrooms: 3
- Bedrooms Main: 3
- Primary Bedroom: Full Bath, Primary on Main Lvl, Shower Only, Walk-in Closet, 15 x 11, 165 Sq. Ft.
- Bedroom 2: 15 x 11, Main, 165 Sq. Ft.
- Bedroom 3: 12 x 11, Main, 132 Sq. Ft.
Other Rooms
- Living Room: 14 x 13, 182 Sq. Ft.
- Kitchen: 11 x 13, 143 Sq. Ft.
- Dining Room: 11 x 14, 154 Sq. Ft.
- Laundry: 1st Floor, Walk-in, Electric Dryer Hookup, Stackable Accommodating, Washer Hookup, Laundry Room
Exterior
- Porch/Patio/Deck: Patio, Front Porch
Parking
- Garage: Yes
- Attached garage: Yes
- Garage Spaces: 1
- Parking Features: Attached, Unpaved, Driveway
Location
- Area: 52
- County: Anderson
- Subdivision: Other
School Information
- Elementary School: Calhoun Academy of the Arts
- Middle School: McCants
- High School: T. L. Hanna
Community
- Assoc. Fees Include: None
Heating & Cooling
- Air Conditioning: Yes
- Cooling Type: Central Air, Electric
- Heating Type: Forced Air, Natural Gas
Utilities
- Gas: Piedmont
- Sewer: Public Sewer
- Water: Public
Structural Information
- Architectural Style: Traditional
- Exterior Const.: Brick Veneer
- Basement: Yes
- Basement Desc.: Partial, Unfinished, Interior Entry, Other
- Roof: Composition
- Windows: Vinyl/Aluminum Trim
- Stories/Levels: 1
- Year Built: 1947
- Property Condition: 50
Lot Features
- Lot Size (Acres): 0.46
- Lot Size (Sq. Ft.): 20,037.6
- Topography: Level
- Lot Features: 1/2 Acre or Less, Few Trees
Financial Considerations
- Price Per Sq. Ft.: $130.25
- Tax Amount: $2,768
Disclosures and Reports
- Documents Avail.: Lead Based Paint Doc., Seller Disclosure, Other/See Remarks, SQFT Sketch
- Property ID: 1490107003
Listed by eXp Realty - Clever People

Get Pre-Approved Today
Schools
Schools serving 711 Windsor Dr
School District:Anderson School District 5
| Name | Grades | Distance |
|---|---|---|
Calhoun Academy Of The Arts 1520 East Calhoun Street, Anderson, SC 29621 | K-5 | 1.1 mi |
Mccants Middle School 2123 Marchbanks Avenue, Anderson, SC 29621 | 6-8 | 1 mi |
T. L. Hanna High School 2600 North Highway 81, Anderson, SC 29621 | 9-12 | 3.5 mi |
Disclaimer:
School attendance boundaries provided by ATTOM Data Solutions and are for reference only. Contact the school directly to verify enrollment eligibility.
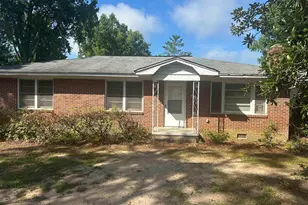
Price & Sales History for 711 Windsor Dr
Date
Details
Price
Change
Source
7/23/2026
Listed
$319,900
77.72%
MLS
11/16/2016
Sold
$180,000
—
Public Record
Disclaimer: Historical sales information is derived from public records provided by the county offices. Information is not guaranteed and should be independently verified.
Tax History
Tax History for 711 Windsor Dr
Year
Property Taxes
Change
Tax Assessment
Change
2025
$1,826
—
$8,720
—
2024
$1,835
1%
$8,720
—
2023
$1,810
—
$8,720
21%
2022
$1,813
10%
$7,190
—
2021
$1,655
—
$7,190
-96%
2019
$1,652
-1%
$179,640
—
2018
$1,667
—
$179,640
—
2017
$1,661
22%
$179,640
25%
2016
$1,362
52%
$143,994
—
2015
$894
—
$143,994
—
2014
$894
-5%
$143,994
2153%
2013
$943
—
$6,390
—
Disclaimer: Historical tax information is derived from public records provided by the county offices. Information is not guaranteed and should be independently verified.
Estimate the Cost
Estimate the Cost for 711 Windsor Dr
711 Windsor Drive, Anderson, SC 29621 (MLS# 1598589) is a Single Family property with 3 bedrooms and 2 full bathrooms. 711 Windsor Drive is currently listed for $319,900 and was received on July 23, 2026. Want to learn more about 711 Windsor Drive? Do you have questions about finding other Single Family real estate for sale in Anderson? You can browse all Anderson real estate or contact a Coldwell Banker agent to request more information.