This is a carousel with tiles that activate property listing cards. Use the previous and next buttons to navigate.
1/1
$562,500
This is a carousel with tiles that activate property listing cards. Use the previous and next buttons to navigate.
1/1
Property Description
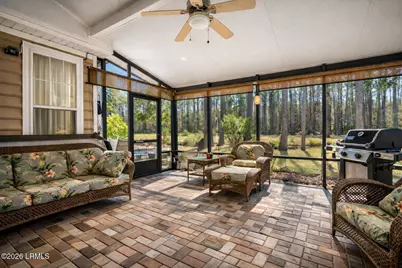
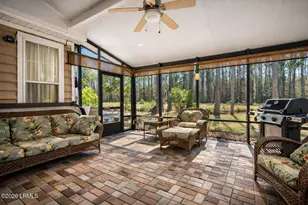
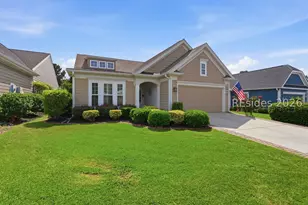
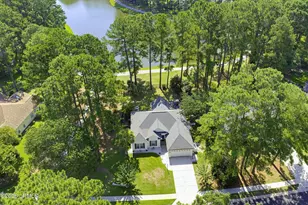
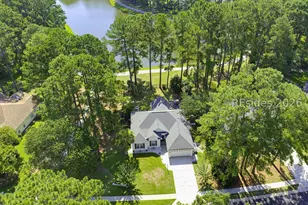
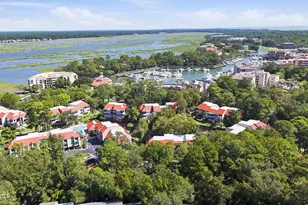
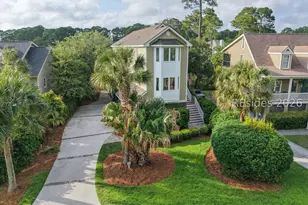
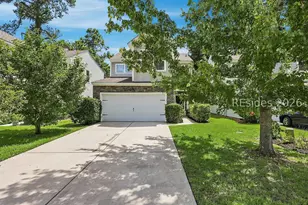
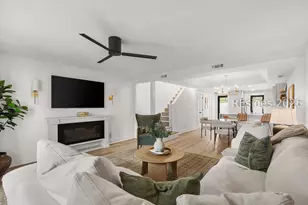
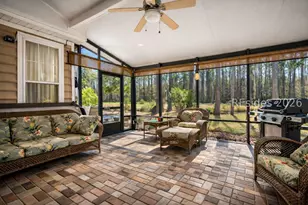
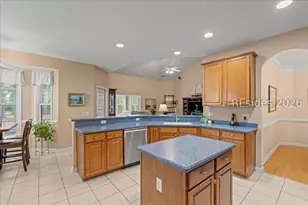
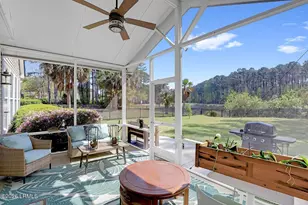
Welcome home to Pinecrest, where EASY ONE-LEVEL LIVING, PRIVACY, and a PREMIUM LOT come together in one of Bluffton's most sought-after family communities.... Tucked away on a small LOOP ROAD just off the main street, this bright and open home offers added privacy and everyday comfort, filled with STRONG NATURAL LIGHT and inviting sightlines to the outdoors, along with quality touches like CROWN MOLDING THROUGHOUT, upgraded 4'' BASEBOARDS, and CEILING FANS IN EVERY ROOM.... The layout features multiple bedrooms with excellent closet space plus a flexible STUDY/OFFICE that can easily serve as an additional bedroom, and thoughtful storage details such as the CEDAR-LINED COAT CLOSET and convenient PULL-DOWN ATTIC ACCESS.... At the heart of the home, the kitchen is designed for real-life funct Welcome home to Pinecrest, where EASY ONE-LEVEL LIVING, PRIVACY, and a PREMIUM LOT come together in one of Bluffton's most sought-after family communities.... Tucked away on a small LOOP ROAD just off the main street, this bright and open home offers added privacy and everyday comfort, filled with STRONG NATURAL LIGHT and inviting sightlines to the outdoors, along with quality touches like CROWN MOLDING THROUGHOUT, upgraded 4" BASEBOARDS, and CEILING FANS IN EVERY ROOM.... The layout features multiple bedrooms with excellent closet space plus a flexible STUDY/OFFICE that can easily serve as an additional bedroom, and thoughtful storage details such as the CEDAR-LINED COAT CLOSET and convenient PULL-DOWN ATTIC ACCESS.... At the heart of the home, the kitchen is designed for real-life function and easy entertaining with UPDATED COUNTERTOPS, updated "CORTEX" FLOORING, UNDER-CABINET LIGHTING, and ADDED CEILING SPOT LIGHTING, plus a GAS HOOKUP OPTION for the stove in addition to electric.... The primary suite feels like a true retreat with a spacious bath featuring a WALK-IN SHOWER, SOAKING TUB, DOUBLE VANITY, and a WALK-IN CLOSET with UPGRADED CUSTOM STORAGE.... Out back, relax on the SCREENED-IN PORCH, step down to the PAVER PATIO for grilling and gathering, and enjoy the rare advantage of NO HOMES DIRECTLY BEHIND YOU for a peaceful, private setting.... Big-ticket improvements add peace of mind, including a ROOF approx. 1-2 years old, a NEWER HVAC, a WATER HEATER around 3 years old, PLANTATION SHUTTERS, and 3M HURRICANE/SECURITY WINDOW FILM ON ALL WINDOWS (8mm).... Practical upgrades complete the package with an EXTENDED GARAGE (approx. +4 ft) and a WIDENED DRIVEWAY for comfortable side-by-side parking.... Beyond the home, Pinecrest offers a welcoming neighborhood setting with community amenities including TENNIS, PICKLEBALL, BOCCE, a FITNESS CENTER, and PLAYGROUND, all while being WALKING DISTANCE TO SCHOOL and centrally located to SHOPPING, MEDICAL, dining, and everyday conveniences. DON'T MISS OUT!
Full Property Details
Full Property Details for 5 Glenwood Springs Ct
General
- Sold For: $562,500
- HOA FEE: $900
- Status: Closed
- Type: Single Family
- Source: LRMLS
- MLS ID: 194905
- Added to Site: 206 day(s) ago
Interior
- Flooring: Luxury Vinyl, Tile
Rooms
Bathrooms
- Total Bathrooms: 2
- Full Bathrooms: 2
Bedrooms
- Total Bedrooms: 3
Additional Information
- Shared Amenities: Pickleball, Bocce, Fitness Center, Golf, Pool, Playground
- Pool: Yes
Exterior
- Exterior Features: Hurricane Shutters
Parking
- Parking Features: Oversized, Driveway, Garage
Location
- Area: Bluffton
- County: Beaufort
Community
- Golf course: Yes
- Association: Yes
Heating & Cooling
- Central air: Yes
- Air Conditioning: Yes
- Cooling Type: Electric, Central Air
- Heating Type: Electric, Central, Heat Pump
Utilities
- Sewer: Public Sewer
Structural Information
- Exterior Const.: Vinyl Siding
- Foundation: Slab
- Roof: Composition
- Square Feet: 2,163
- Year Built: 2005
Lot Features
- Lot Size (Acres): 0.3
- Lot Size (Sq. Ft.): 13,068
- Zoning: Residential
Water Features
- Water Front Desc.: Lagoon
- Dock Description: Not Applicable
Financial Considerations
- For Sale: Yes
- Price Per Sq. Ft.: $260.06
- For Sale/Rent/Lease: For Sale
- Association Fee: Yes
- Association Fee: $900
- Terms: Cash, Conventional
Disclosures and Reports
- Legal Description: LOT 176 PINECREST S/D PH 7 PB106 P46
- Property ID: R610-030-000-1580-0000
Listed and Sold by Real Broker LLC, Joel Androna (843) 960-3255

Get Pre-Approved Today
Schools
Schools serving 5 Glenwood Springs Ct
School District:Beaufort County School District
| Name | Grades | Distance |
|---|---|---|
Bluffton Elementary School 160 H. E. McCracken Circle, Bluffton, SC 29910 | PK-5 | 0.5 mi |
H. E. Mccracken Middle School 250 H. E. McCracken Circle, Bluffton, SC 29910 | 6-8 | 0.6 mi |
Bluffton High School 12 H. E. McCracken Circle, Bluffton, SC 29910 | 9-12 | 0.4 mi |
Disclaimer:
School attendance boundaries provided by ATTOM Data Solutions and are for reference only. Contact the school directly to verify enrollment eligibility.
Price & Sales History for 5 Glenwood Springs Ct
Date
Details
Price
Change
Source
7/21/2026
Sold
$562,500
—
MLS
6/09/2026
Price Reduced
$562,500
-3.02%
MLS
4/11/2026
Price Reduced
$580,000
-3.33%
MLS
2/27/2026
Listed
$600,000
—
MLS
Disclaimer: Historical sales information is derived from public records provided by the county offices. Information is not guaranteed and should be independently verified.
5 Glenwood Springs Court, Bluffton, SC 29910 (MLS# 194905) is a Single Family property that was sold at $562,500 on July 21, 2026. Want to learn more about 5 Glenwood Springs Court? Do you have questions about finding other Single Family real estate for sale in Bluffton? You can browse all Bluffton real estate or contact a Coldwell Banker agent to request more information.