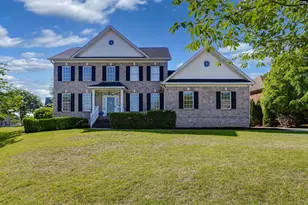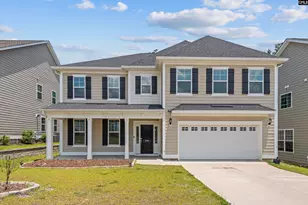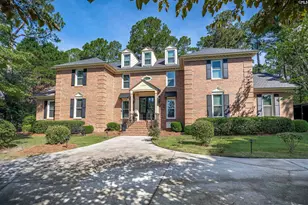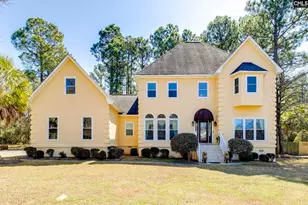

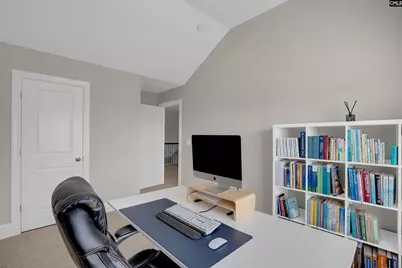
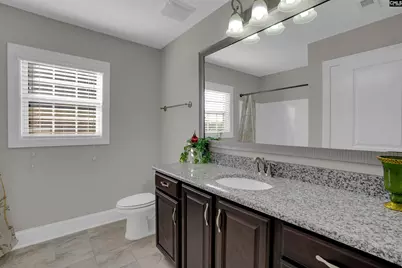
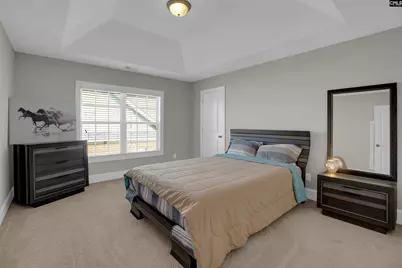
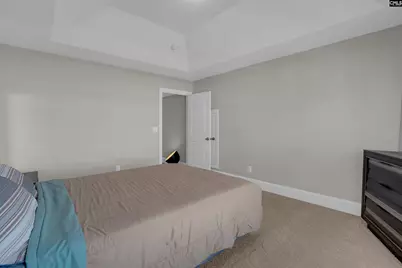
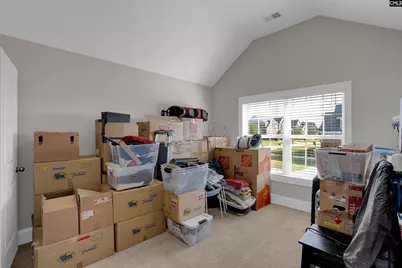
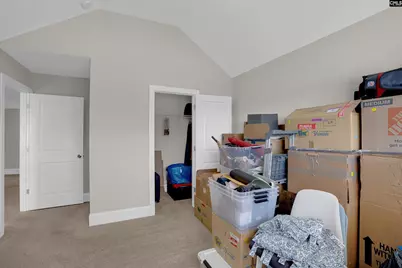
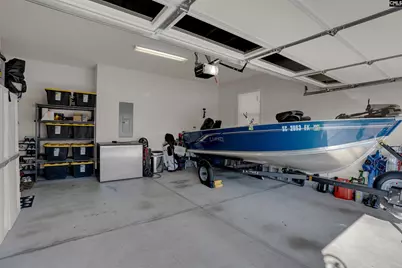
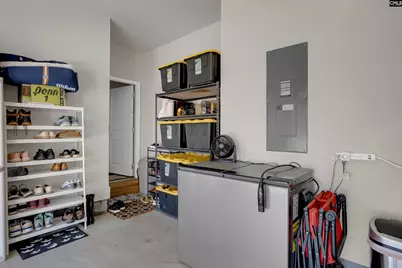
This is a carousel with tiles that activate property listing cards. Use the previous and next buttons to navigate.
$495,000 Just Listed
This is a carousel with tiles that activate property listing cards. Use the previous and next buttons to navigate.
Full Property Details for 1056 Wampee Dr
General
- Price: $495,000
- HOA FEE: $32/month
- HOA FEE FREQ.: Yearly
- Status: Active
- Type: Single Family
- Source: Consolidated_MLS_2
- MLS ID: 643205
- Updated: 9/17/2026
- Added to Site: 1 day(s) ago
Interior
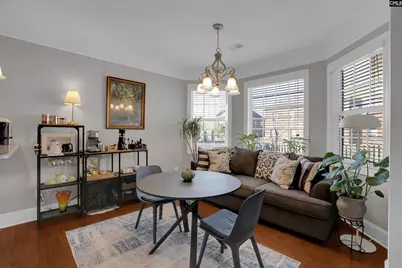
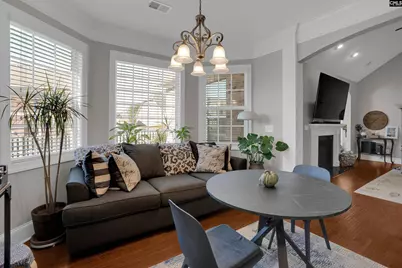
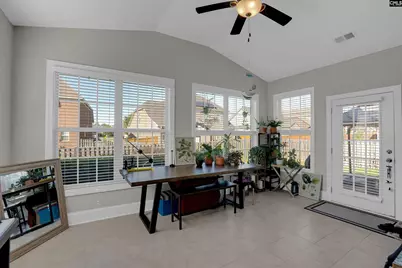
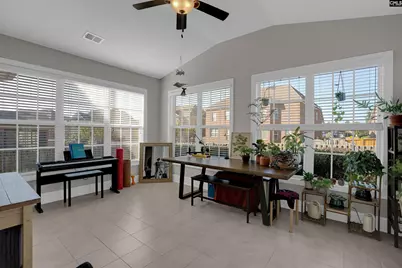
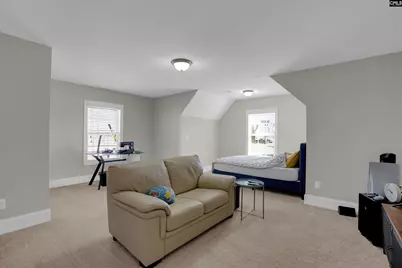
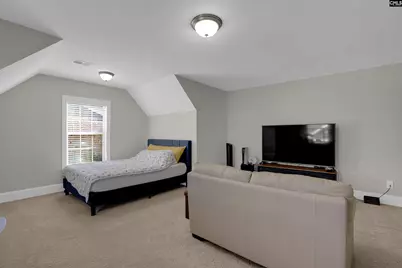
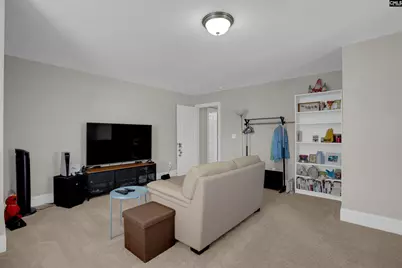
- Rooms/Areas: FROG (No Closet), Sun Room
- Interior Features: Attic Access, Attic Pull-Down Access, Ceiling Fan, Garage Opener, Smoke Detector
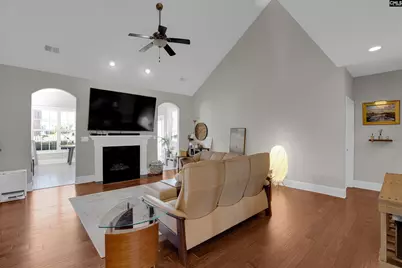
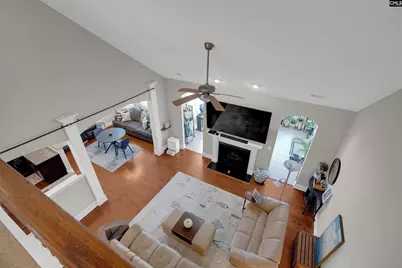
- Fireplace: Yes
- Number of Fireplaces: 1
- Fireplace(s): Gas Log-Natural
- Appliances: Dishwasher, Disposal, Gas Water Heater, Microwave Built In
Rooms
Bathrooms
- Total Bathrooms: 4
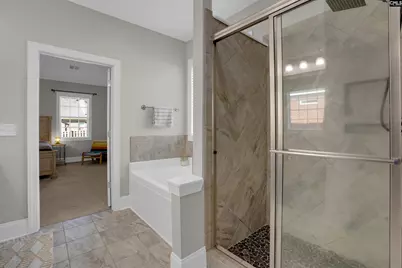
- Full Bathrooms: 3
- Half Bathrooms: 1
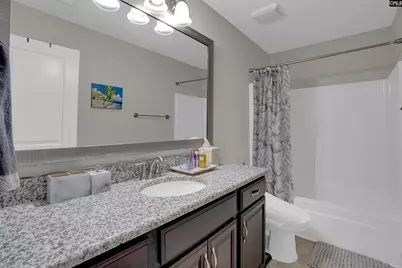
- Level 2 - Full Baths: 2
- Main - Full Baths: 1
- Main - 1/2 Baths: 1
Bedrooms
- Total Bedrooms: 4
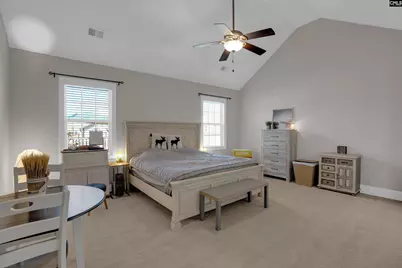
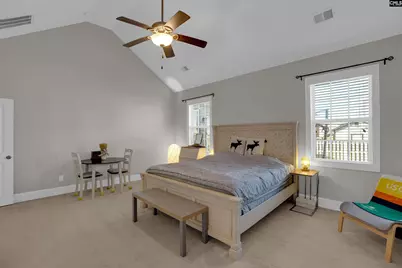
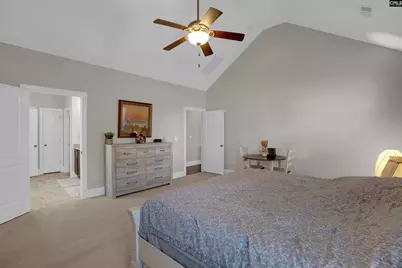
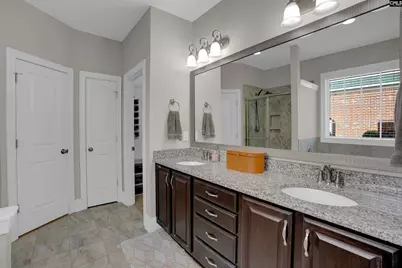
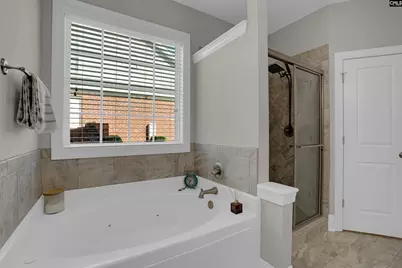
- Primary Bedroom: Tub-Garden, Bath-Private, Separate Shower, Closet-Walk in, Ceilings-High (over 9 Ft), Ceiling Fan, Main
- Bedroom 2: Bath-Shared, Closet-Walk in, Tub-Shower, Ceilings-High (over 9 Ft), Closet-Private, Floors - Carpet, Second
- Bedroom 3: Bath-Shared, Closet-Walk in, Tub-Shower, Ceilings-High (over 9 Ft), Closet-Private, Floors - Carpet, Second
- Bedroom 4: Bath-Shared, Closet-Walk in, Tub-Shower, Ceilings-Box, Closet-Private, Second
Other Rooms
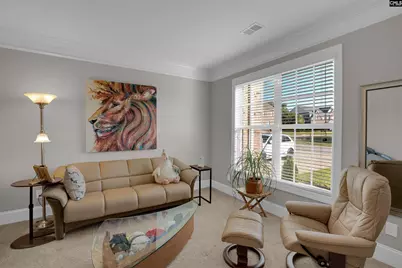
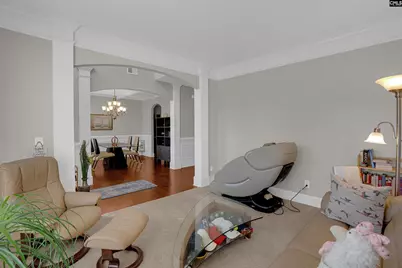
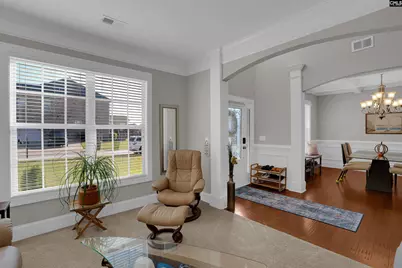
- Living Room: Main
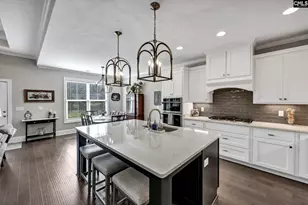
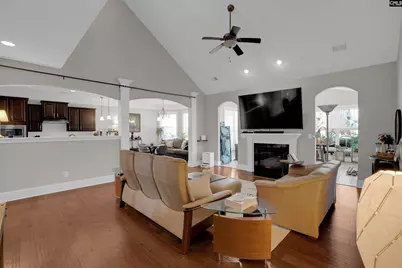
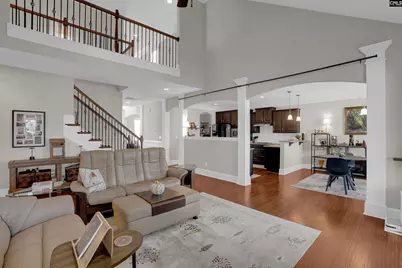
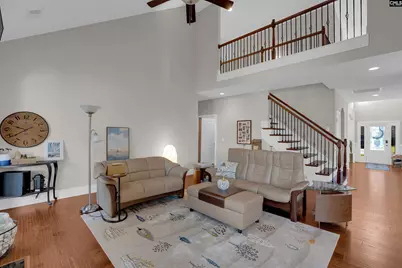
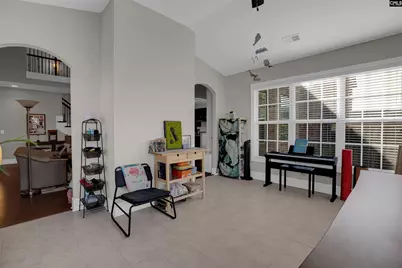
- Great Room: Fireplace, Ceilings-High (over 9 Ft), Ceiling Fan, Recessed Lights, Floors-EngineeredHardwood
- Family Room: Main
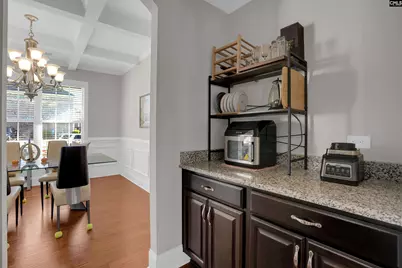
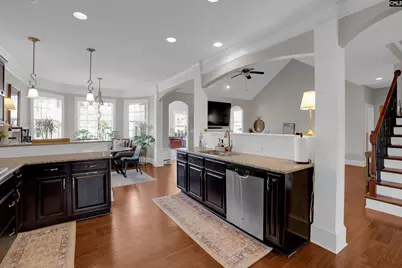
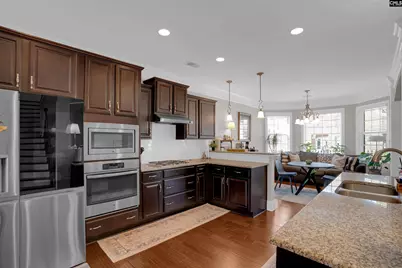
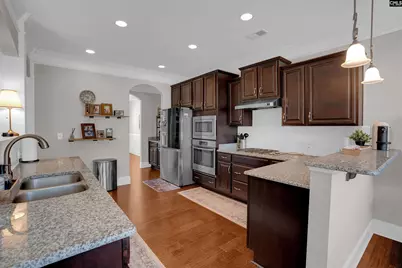
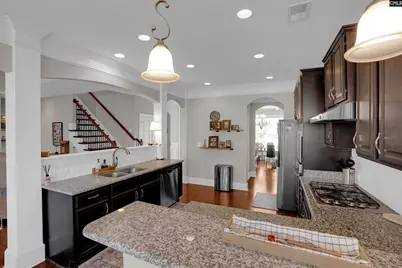
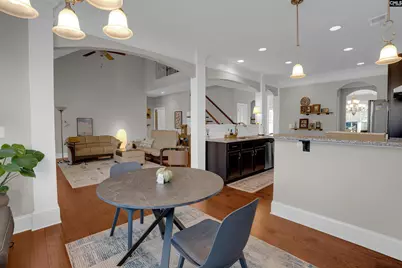
- Kitchen: Bar, Bay Window, Eat In, Pantry, Counter Tops-Granite, Backsplash-Tiled, Cabinets-Painted, Recessed Lights, Floors-EngineeredHardwood, Main
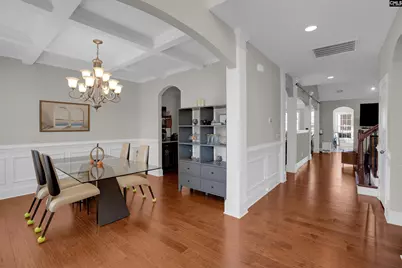
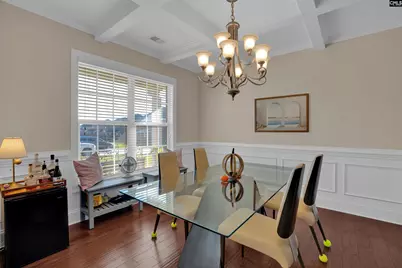
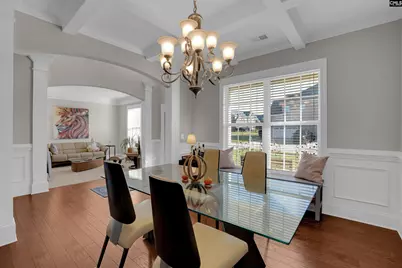
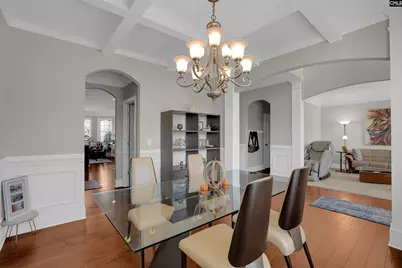
- Dining Room: Main
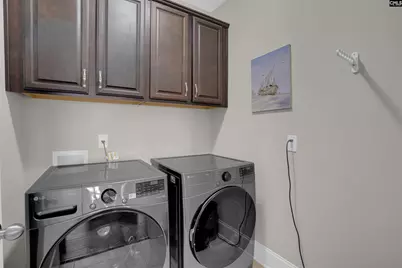
- Laundry: Main
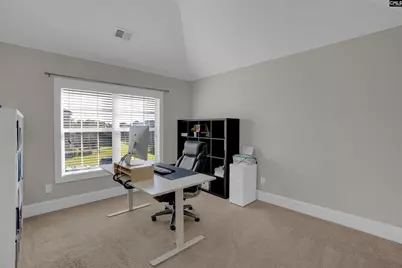
- Other Room 1: Second
Additional Information
- Amenities: Satellite Dish
Exterior
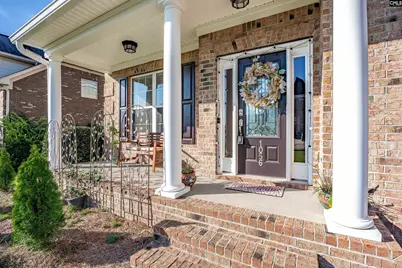
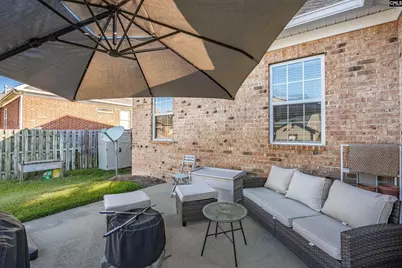
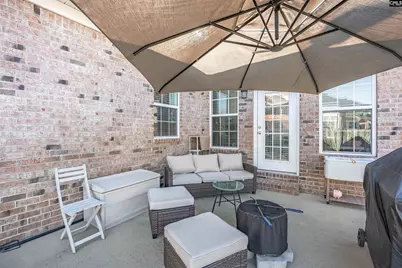
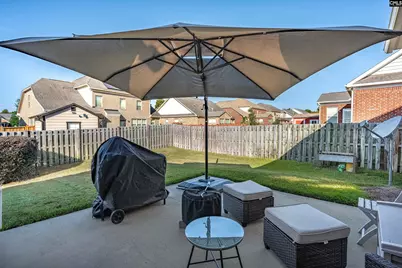
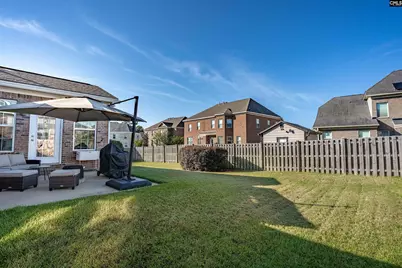
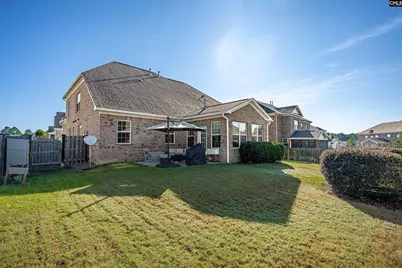
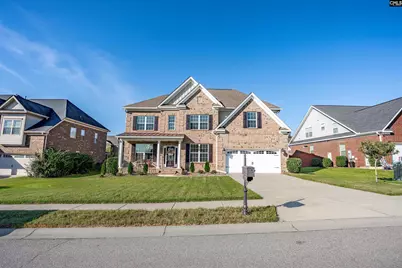
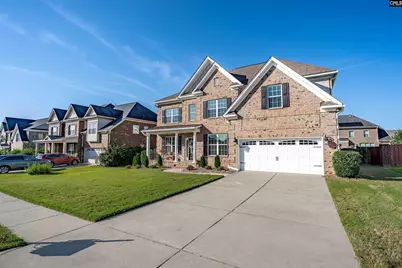
- Exterior Features: Patio, Front Porch - Covered
Parking
- Garage Spaces: 2
- Garage Description: Garage Attached, Front Entry, Main
Location
- Area: Columbia Northeast
- County: Richland
- Subdivision: LONGCREEK HERITAGE FOREST
- Direction Faces: East
School Information
- School District: Richland Two
- Elementary School: Round Top
- Middle School: Blythewood
- High School: Blythewood
Community
- Assoc. Fees Include: Common Area Maintenance
Heating & Cooling
- Cooling Type: Central
- Heating Type: Central, Gas 1st Lvl, Gas 2nd Lvl, Heat Pump 1st Lvl, Heat Pump 2nd Lvl
Utilities
- Sewer: Public
- Water: Public
Structural Information
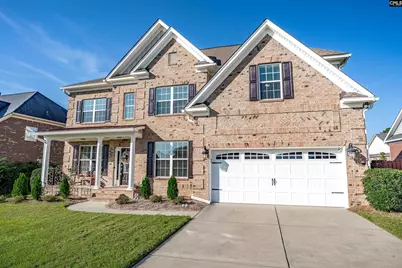
- Architectural Style: Traditional
- Basement Desc.: No Basement
- Foundation: Slab
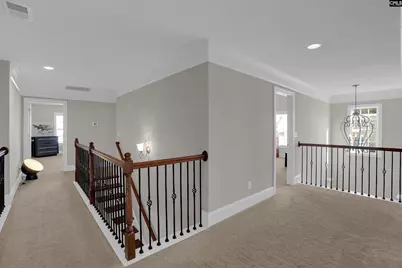
- Stories/Levels: 2
- Square Feet: 3,588
- Heated/Cooled: 3,588 Sq. Ft.
Lot Features
- Lot Size (Acres): 0.21
- Street/Road Desc.: Paved
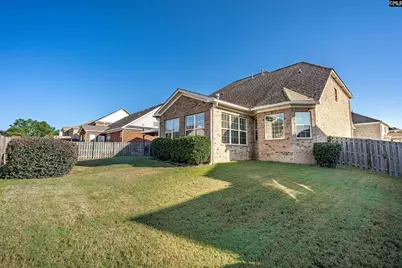
- Fencing (Description): Privacy Fence, Rear Only Wood
Financial Considerations
- Association Fee: $385
- Assoc Fee Freq.: Yearly
Disclosures and Reports
- APN: 17608-04-17
Schools serving 1056 Wampee Dr
| Name | Grades | Distance |
|---|---|---|
Round Top Elementary School 449 Rimer Pond Road, Blythewood, SC 29016 | PK-5 | 1.5 mi |
Blythewood Middle School 2351 Longtown Road East, Blythewood, SC 29016 | 6-8 | 1.4 mi |
Blythewood High School 10901 Wilson Boulevard, Blythewood, SC 29016 | 9-12 | 2.5 mi |
Price & Sales History for 1056 Wampee Dr
Tax History for 1056 Wampee Dr
Estimate the Cost for 1056 Wampee Dr
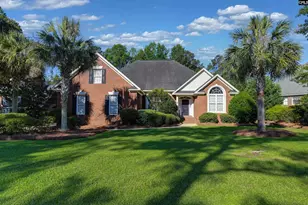
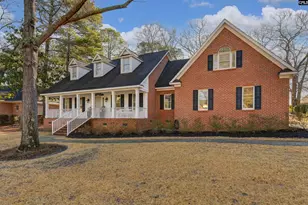
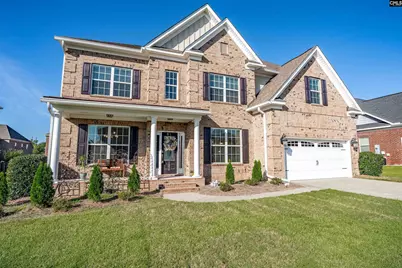
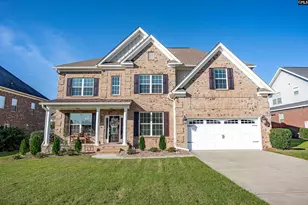
1056 Wampee Drive, Blythewood, SC 29016 (MLS# 643205) is a Single Family property with 4 bedrooms, 3 full bathrooms and 1 partial bathroom. 1056 Wampee Drive is currently listed for $495,000 and was received on September 17, 2026. This property is listed by Cece Zimmerman from our Midtown Office.Want to learn more about 1056 Wampee Drive? Do you have questions about finding other Single Family real estate for sale in Blythewood? You can browse all Blythewood real estate or contact a Coldwell Banker agent to request more information.